Overview
Pauli & Uribe Architects is a Boston-based architectural firm specializing in residential and small-scale commercial design and renovation, including historical buildings. Launched in the spring of 2007, the team at Pauli & Uribe Architects brings a love for design and a commitment to artistic integrity to all their projects.
Firm Profile
Pauli & Uribe Architects is a full-service boutique architectural design firm specializing in high-end residential and small-scale commercial design and renovation. Launched in 2007 by Monika Zofia Pauli and Juan Guillermo Uribe Rubio, their expansive portfolio includes new construction and renovations in Boston’s Historic Districts of Beacon Hill, Back Bay and the South End; Brookline, Weston, Wellesley, Nantucket, Marblehead, Osterville, Duxbury, Wyoming, France and Costa Rica.
The firm provides comprehensive architectural services, from initial planning and design through construction administration and interior design. With more than 30 years of experience, Monika Zofia Pauli and Juan Guillermo Uribe Rubio lead the practice, serving clients across custom residential and select commercial projects.
Pauli & Uribe Architects brings enthusiasm, creativity and due diligence to each project, while adhering to the philosophy that good design requires direct, organic, mind-to-hand connection. They combine their diverse talents and multinational backgrounds to help their clients’ dreams become a reality. Pauli, with Polish and French roots, lends to her work a deep historical perspective informed by studies in art history, urban planning and traditional drawing and painting techniques. Uribe, who studied in Bogota, Colombia, brings a passion for Modern architecture and furniture design, as well as experience in residential and commercial projects. Employing materials and craftsmen of the highest quality, they have set a high standard of design and workmanship that emulates the work of the original master masons and carpenters.
Offering contextually sensitive designs with artistic integrity, Pauli & Uribe Architects helps clients achieve functional and aesthetic goals, while respecting their budgets. Whether designing a new home, making alterations to an existing structure or assisting with interiors, Pauli & Uribe imbues each project with a unique architectural approach that weds traditional stylistic principles with contemporary design appeal.
Meet the Architects
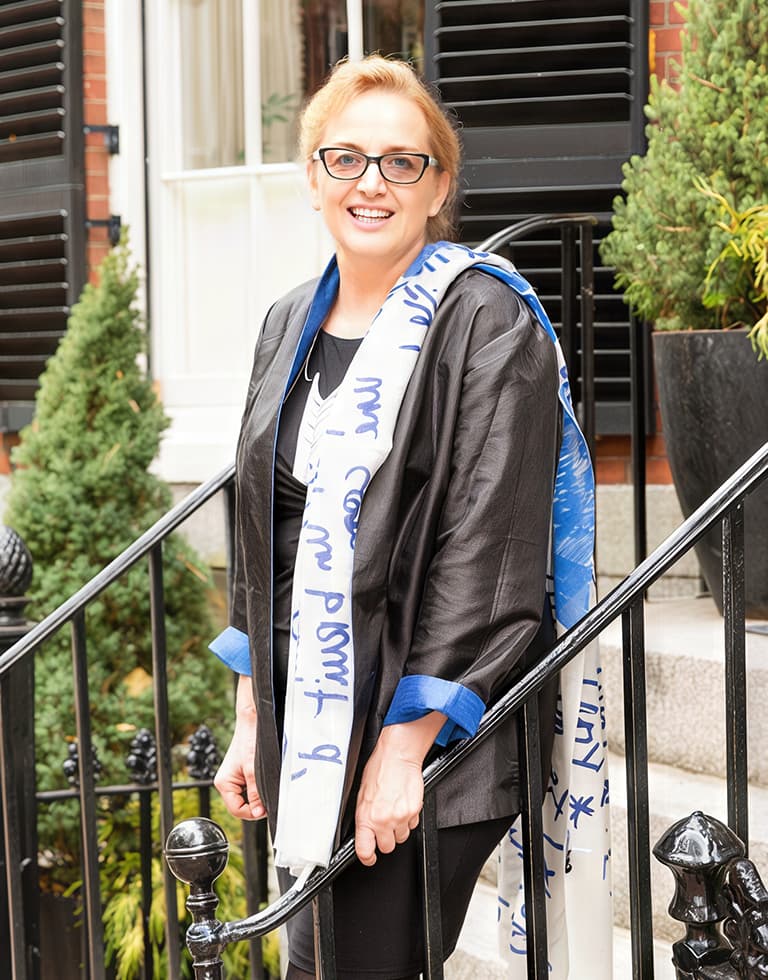
Monika Zofia Pauli
Principal
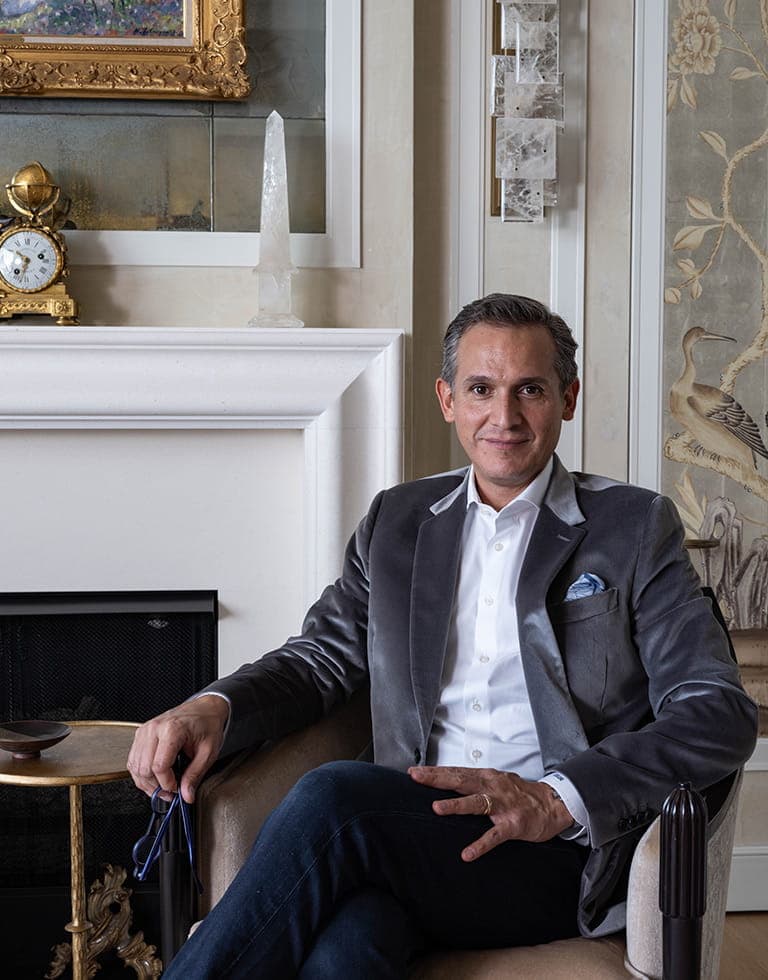
Juan Guillermo Uribe Rubio
Principal
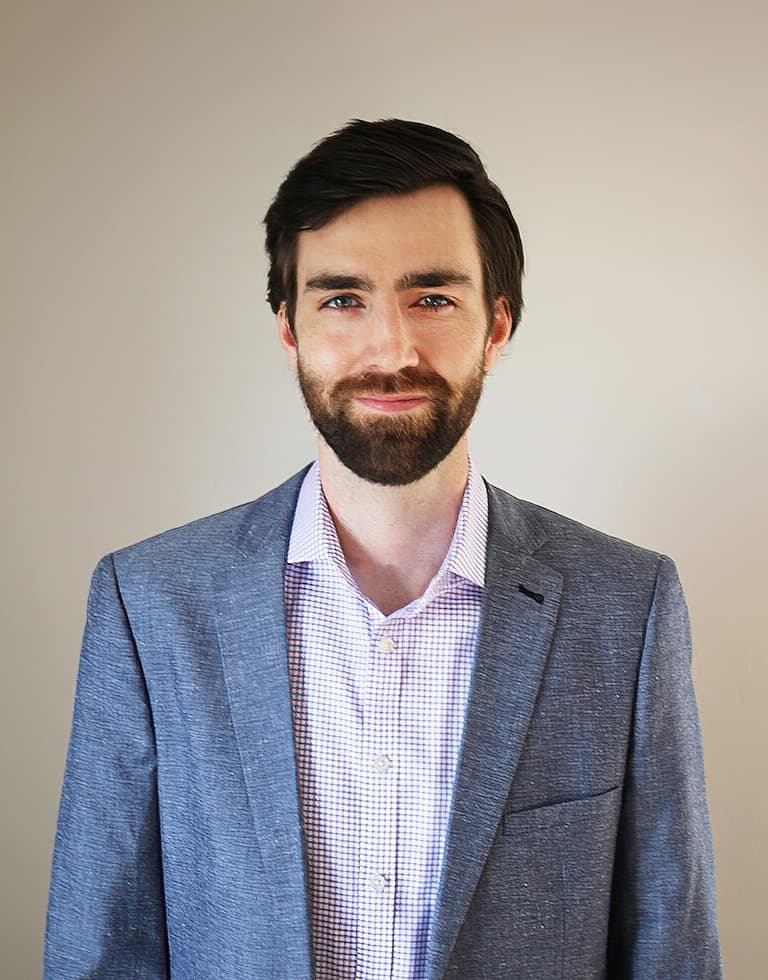
Richard James Pignataro
Architect
Our Approach
“ For centuries, the art of drawing conditioned both the perception and conception of the art of architecture. In the design process there can be no technological substitute for that direct, organic, mind-to-hand connection which has served artists and architects so well in the past. The computer, while a useful aid, will never replace the pencil as the designer’s most powerful tool.”
Monika Zofia Pauli & Juan Guillermo Uribe Rubio
Design Philosophy






We approach all projects with equal enthusiasm – from new residential construction to the renovation of historic properties – and work closely with our clients through the initial concept, design phase, approval process, contractor selection and construction supervision. We strive to ensure that all amenities and features of a project support the client’s vision and maintain true artistic integrity in design and functionality. One of our most unique features is the intensive use of hand-drafting, which helps our clients achieve a clear visual of a project, especially during a project’s conception, and often inspires new ideas. We also work with building/design teams and adjust the scope of our services to accommodate different client needs.
Our Experience
Our combined experience helps us understand and interpret our clients’ wishes, going beyond their architectural and structural issues to find an inner sense of style. Our experience with local, national and international clients has proven that true art and beauty lies in the details. Currently involved in multiple residential projects, we approach each project with enthusiasm and an eye for the most precise detailing and artistic integrity. We collaborate with a multitude of quality contractors, craftspeople, carpenters and artisans who share our approach and are essential to the success of the project.
Architectural Drawing

Central to our approach is the use of hand drawings and sketches to convey ideas, especially during the early stage of design. While a computer is an integral part of our work, we believe the hand plays the most important role in shaping a project from its beginning to fruition.
Virtual Reality & 3D Modeling
Our design and documentation process seamlessly blends the artistry of traditional hand drawing with the precision of advanced 3D modeling. This integrated approach allows us to provide clients with both expressive, handcrafted renderings and highly detailed, photorealistic digital visualizations. By using coordinated 3D models for both construction documentation and renderings, we ensure consistency, accuracy, and efficiency throughout the project lifecycle. In addition, our technology enables the creation of fully immersive Virtual Reality (VR) experiences, giving clients the opportunity to step inside their future spaces before construction begins. This powerful visualization tool enhances understanding, streamlines decision-making, and fosters greater confidence in the design, resulting in a more collaborative and informed process from concept through completion.
Affiliations
Monika Zofia Pauli
- Member of the Vincent Club, Beacon Hill, MA
- Member of the Mid Cambridge Conservation District Commission, responsible for reviewing all proposed construction projects in Central Cambridge, Cambridge, MA
- Member of French Heritage Society, Boston Chapter
- Patron of The Nichols House Museum, Beacon Hill, MA
- Member of the Beacon Hill Civic Association, Beacon Hill, MA
- Pro-Bono Architect for The BiNA Farm – Therapeutic Riding Center
- Contributor to New England Conservatory of Music, Boston, MA
- Member of the International Hall of Fame, Newport, RI
- Sponsor of Annual Taste of Beacon Hill, Beacon Hill, MA
- Sponsor of Beacon Hill Holliday Stroll, Beacon Hill, MA
- Exhibitor at Art Show “Illuminations” benefitting Cancer Patients at Massachusetts General Hospital, Boston, MA
- Exhibitor at French Cultural Center, Boston, MA
- Illustrator for Children’s Book – “Fireflies in the Night” published by Three Bean Press
- Pro-Bono Architect for Larz Anderson Auto Museum, Brookline, MA
Juan Guillermo Uribe Rubio
- Board of Directors Beacon Hill Business Association, Beacon Hill, MA
- Pro-Bono Architect for the Larz Anderson Auto Museum, Brookline, MA
- Trustee at the Larz Anderson Auto Museum, Brookline, MA
- Member of the Beacon Hill Civic Association, Beacon Hill, MA
- Pro-Bono Architect for The BiNA Farm – Therapeutic Riding Center
- Member of the International Hall of Fame, Newport, RI
- Co-partner at Margaret Howell & Associates – Annual Gala The Winter Ball at The Boston Park Plaza, Boston, MA
- Federation du Saumon Atlantique Dinner Committee Member at The Country Club in Brookline, MA
- Sponsor of Annual Taste of Beacon Hill, Beacon Hill, MA
- Executive Committee Member for Annual Taste of Beacon Hill, Beacon Hill, MA
- Contributor to New England Conservatory of Music, Boston, MA
- Sponsor of Beacon Hill Holliday Stroll, Beacon Hill, MA