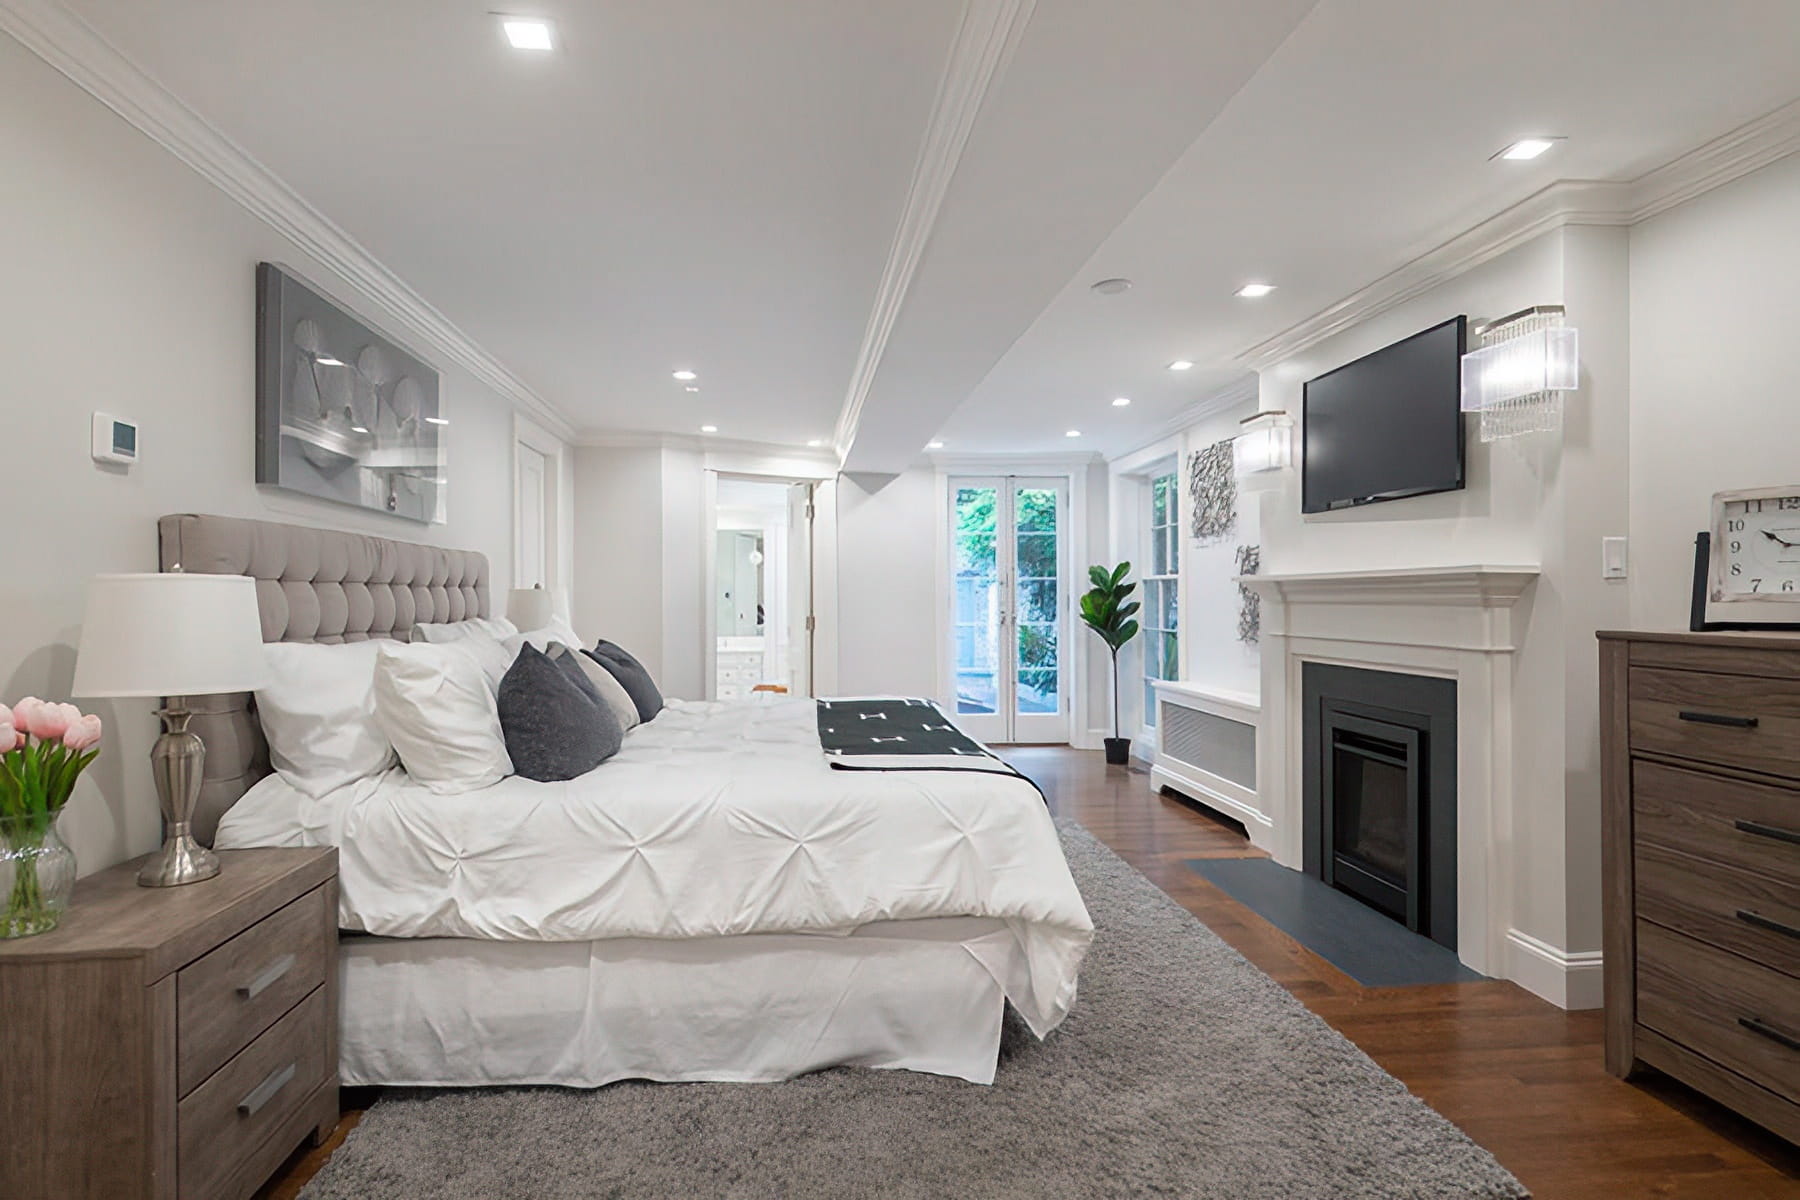
Pauli & Uribe Architects designed a thorough renovation of this historic 1823 Federal-style townhouse and carriage house on Chestnut Street in Boston’s Beacon Hill, originally designed by Cornelius Coolidge, creating a refined four-bedroom residence with a private walled garden, guest cottage, garage parking, luxurious primary suite, and light-filled living spaces for modern family life.
- Thorough renovation of this historic duplex and carriage house: This perfect sanctuary on coveted Chestnut Street, with Garage Parking and a private, 18-foot walled garden.
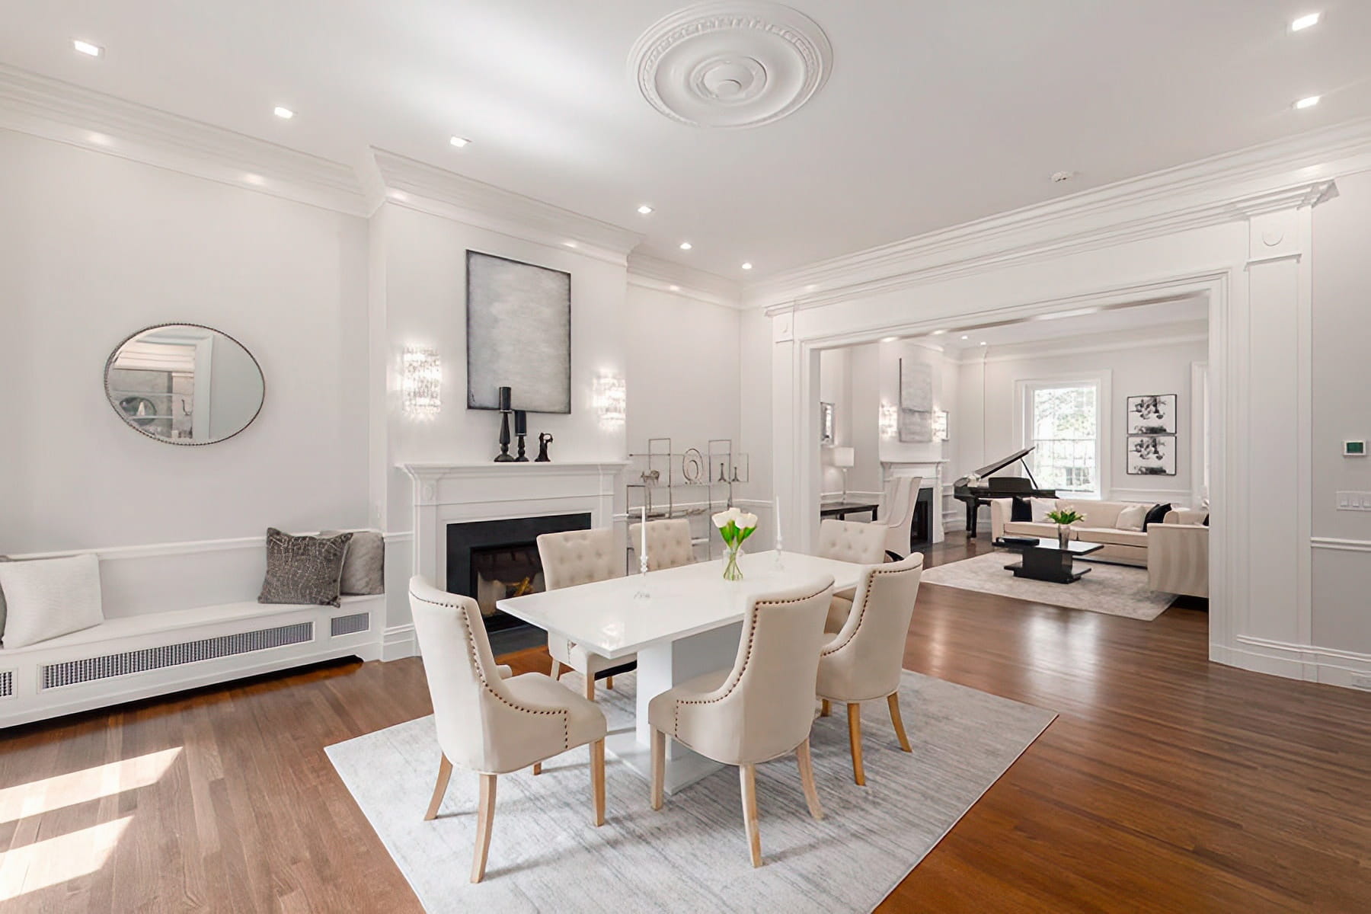
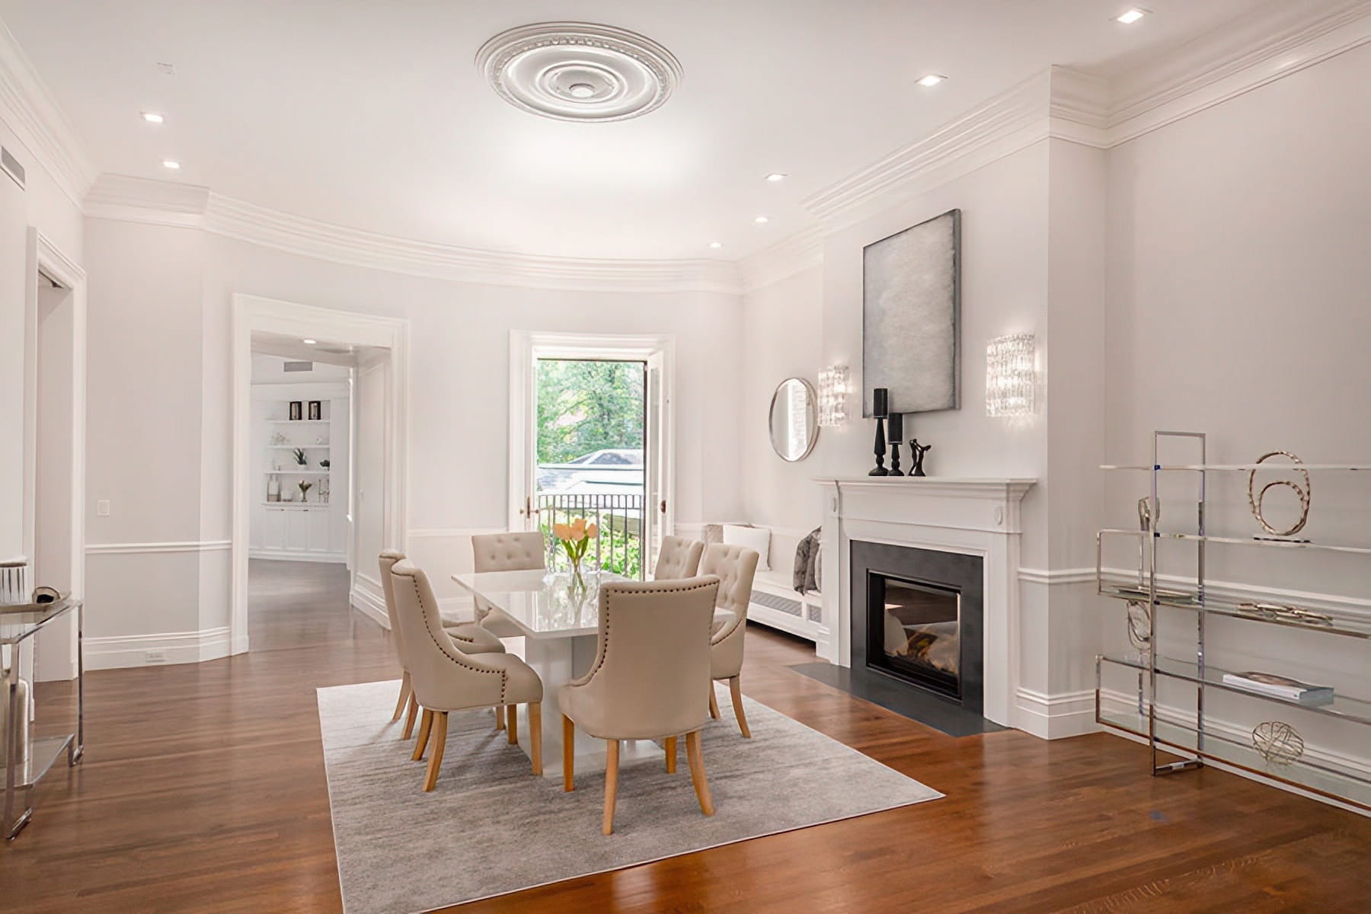
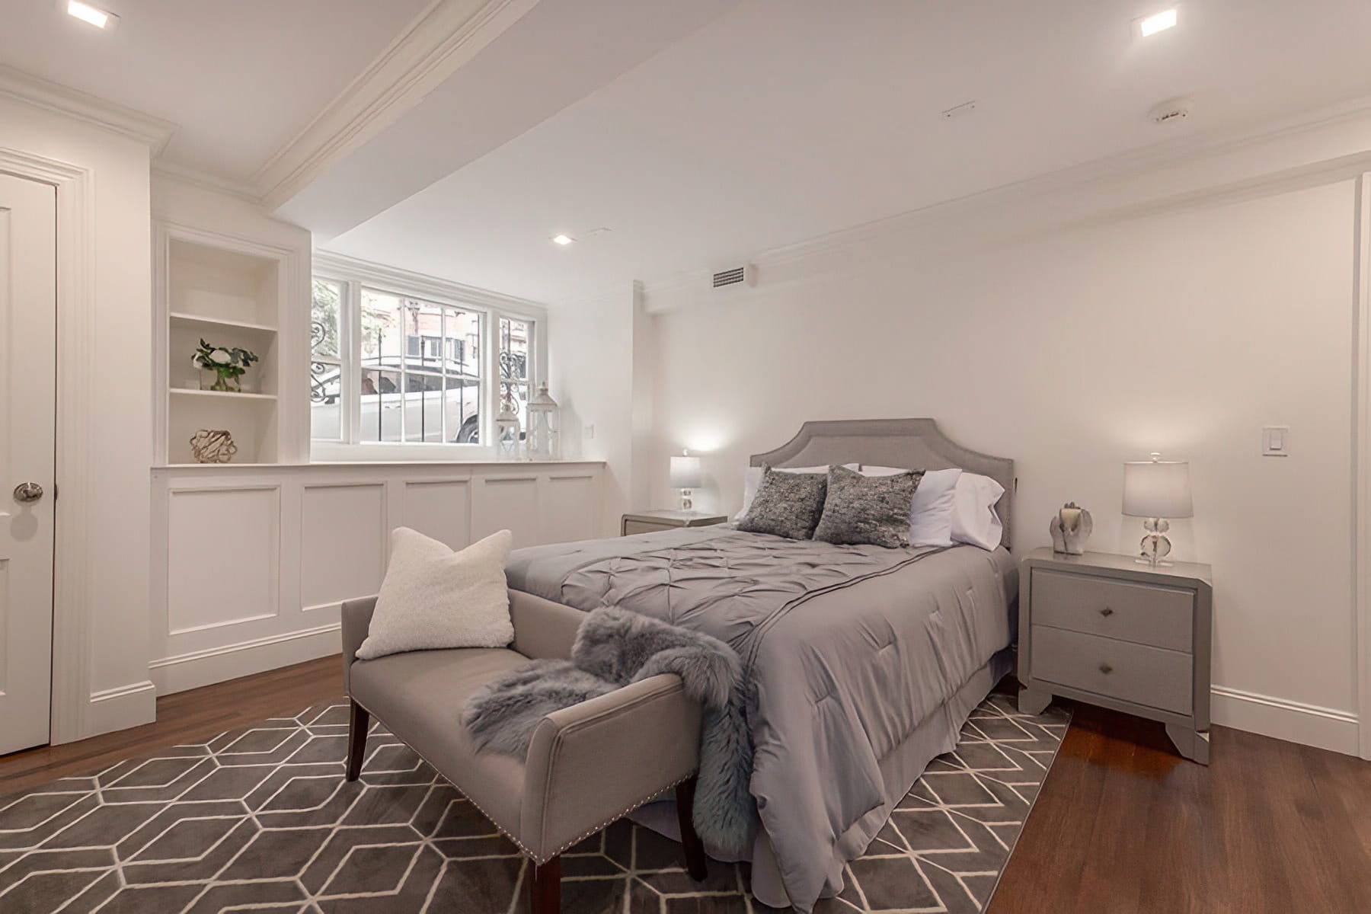
- Meticulously renovated from the ground up, this 4 Bedroom duplex residence is flooded by sunlight from every angle, enhancing the beauty of its classically scaled living and entertaining spaces.
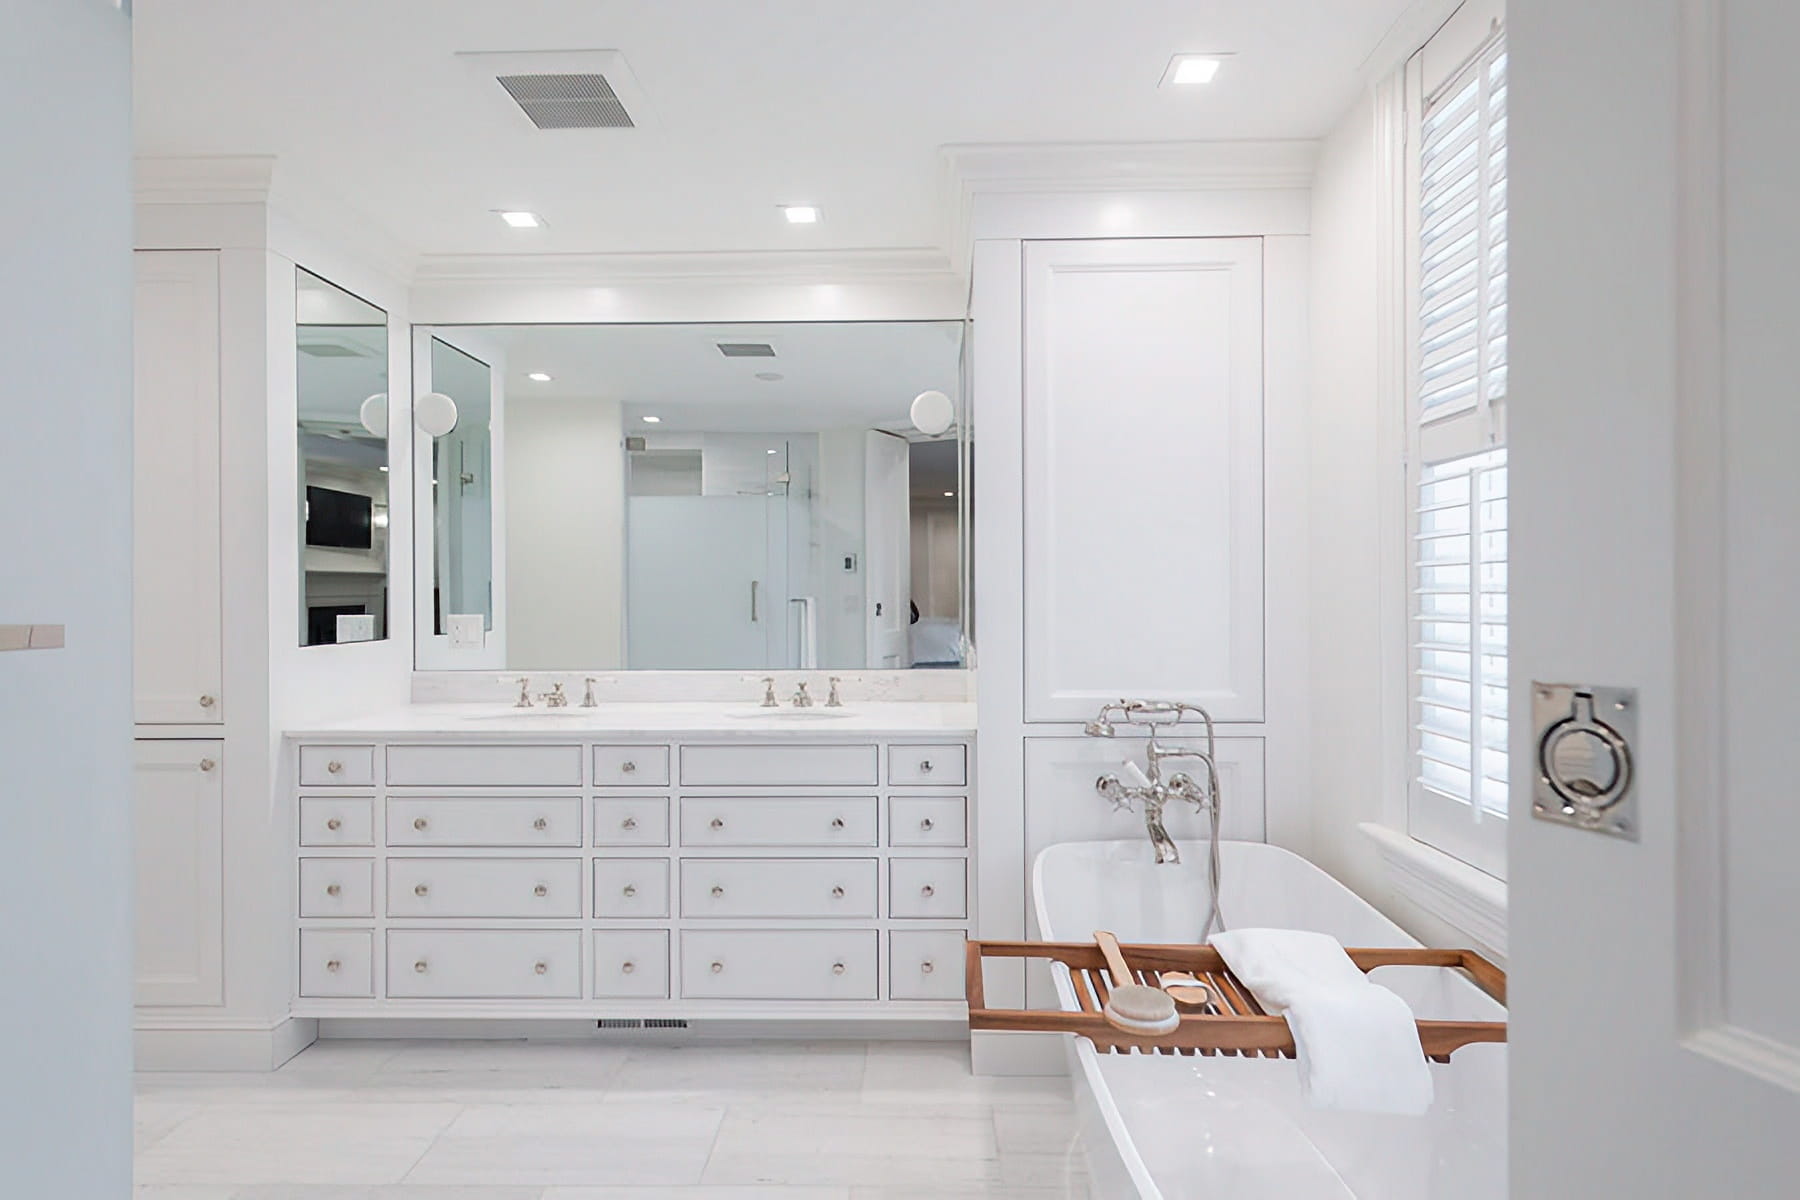
- The luxurious Master Suite features marble en-suite bath, 2 generous walk-in closets, and gas fireplace.
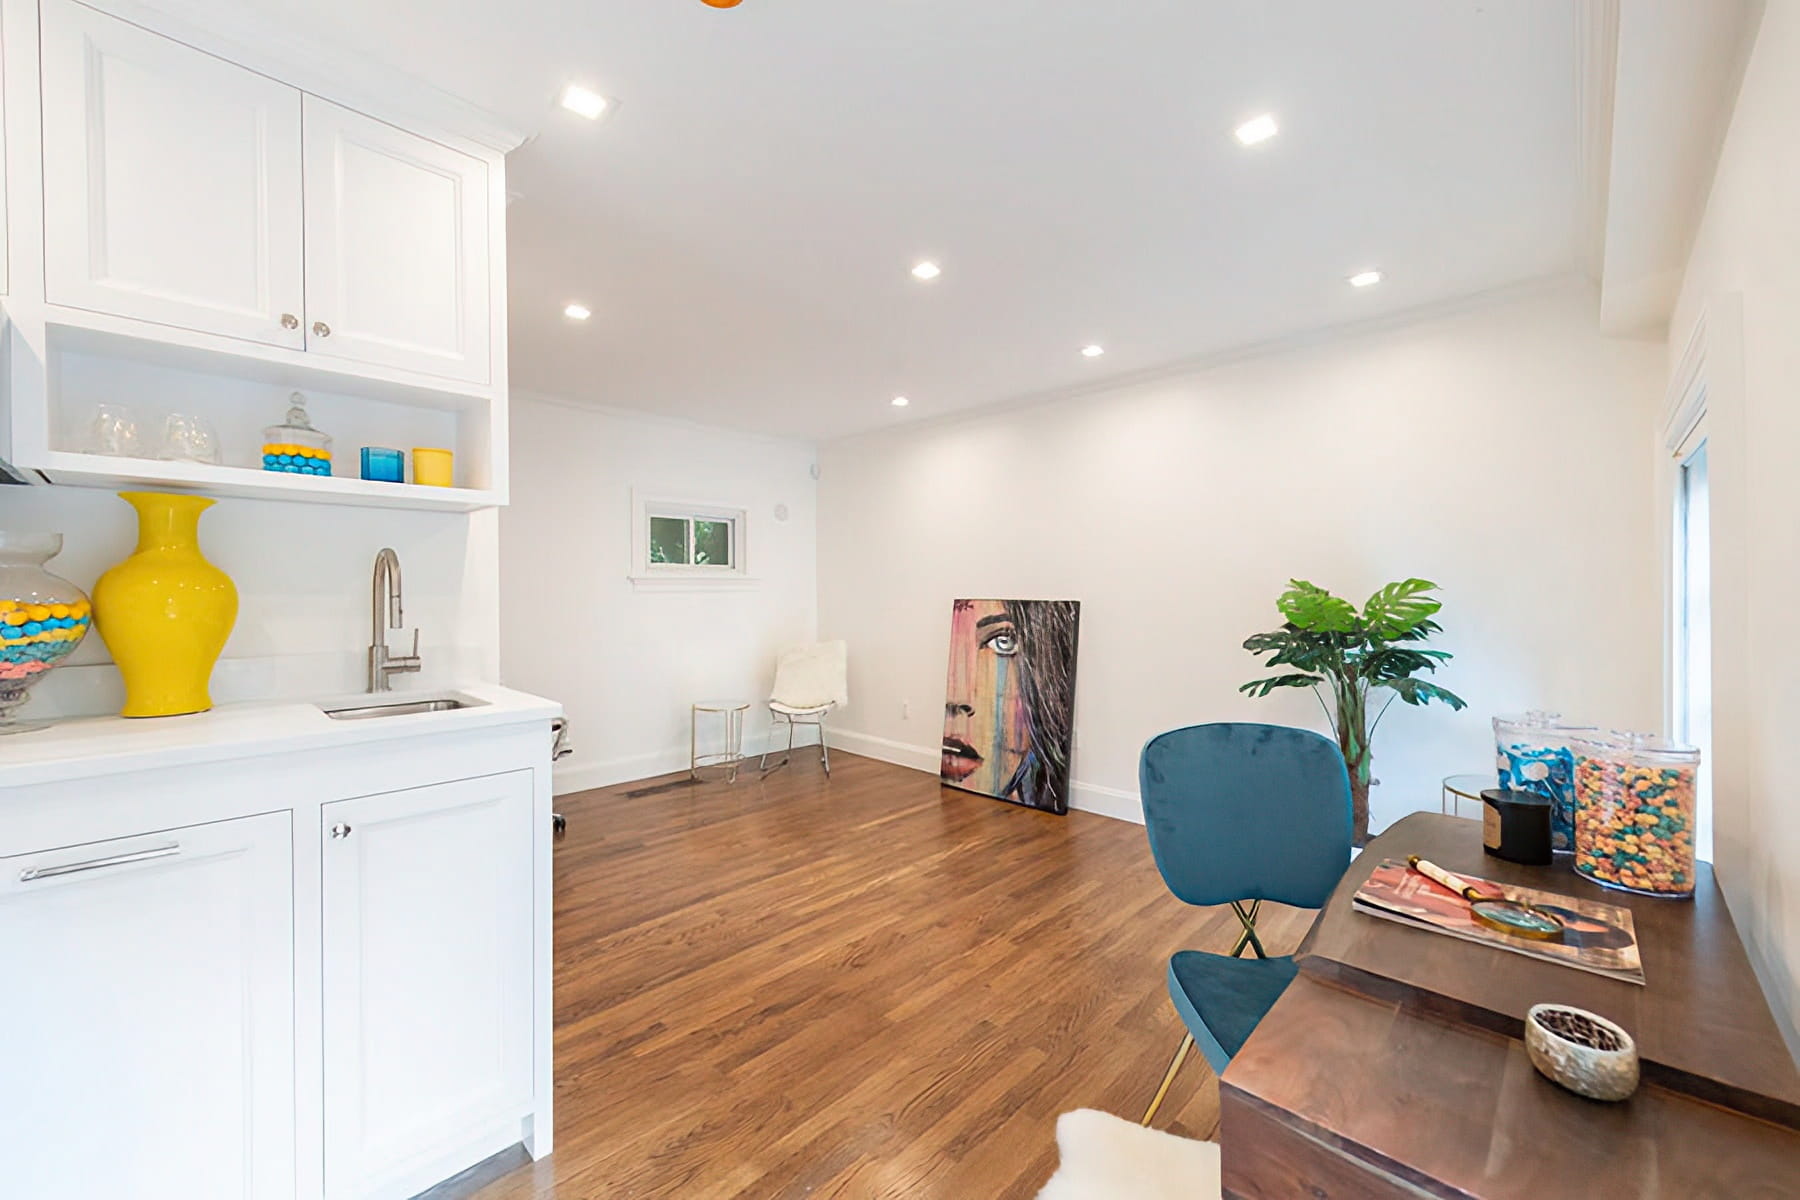
- A separate Guest Cottage serves as an ideal retreat for guests.
- An inviting Family Room overlooks the home's sun-filled garden and offers the ultimate indoor-outdoor experience.


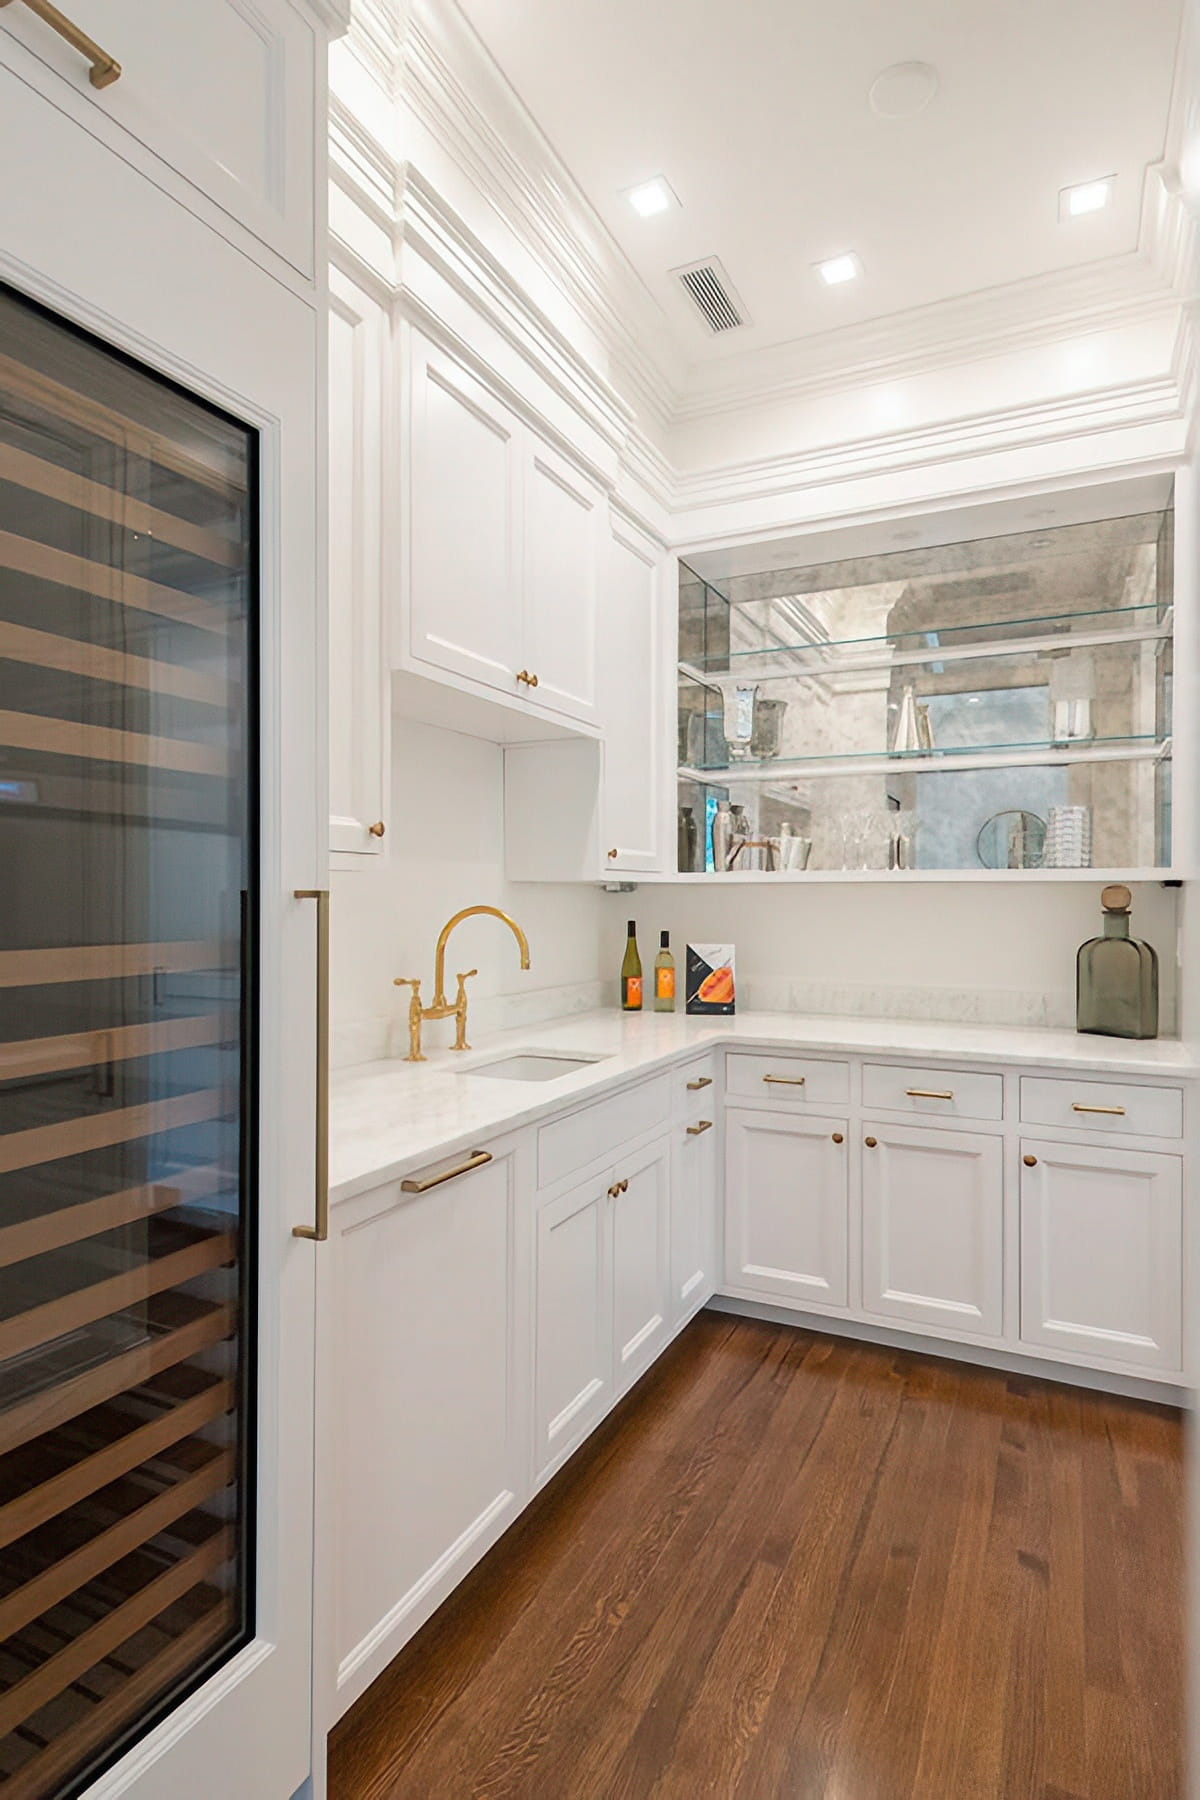
- The Kitchen, the heart of the home, is spectacular in every way. Its impressive domed ceiling and warm hardwood floors wonderfully compliment the crisp, clean cabinetry and countertops. The Kitchen is a delight for either chefs or families to gather or entertain, and complete with high-end appliances, breakfast nook, and separate custom-built butler's pantry.
Press: Featured in Boston Magazine
Photo credit: Douglas Elliman