Pauli & Uribe Architects provides residential, historic renovation, townhouse, interior architecture, planning, and select small-scale commercial services in Boston and throughout New England. Each project is approached through careful planning, architectural context, detailed design, and close coordination from early concepts through construction. Explore the firm’s primary service areas below.
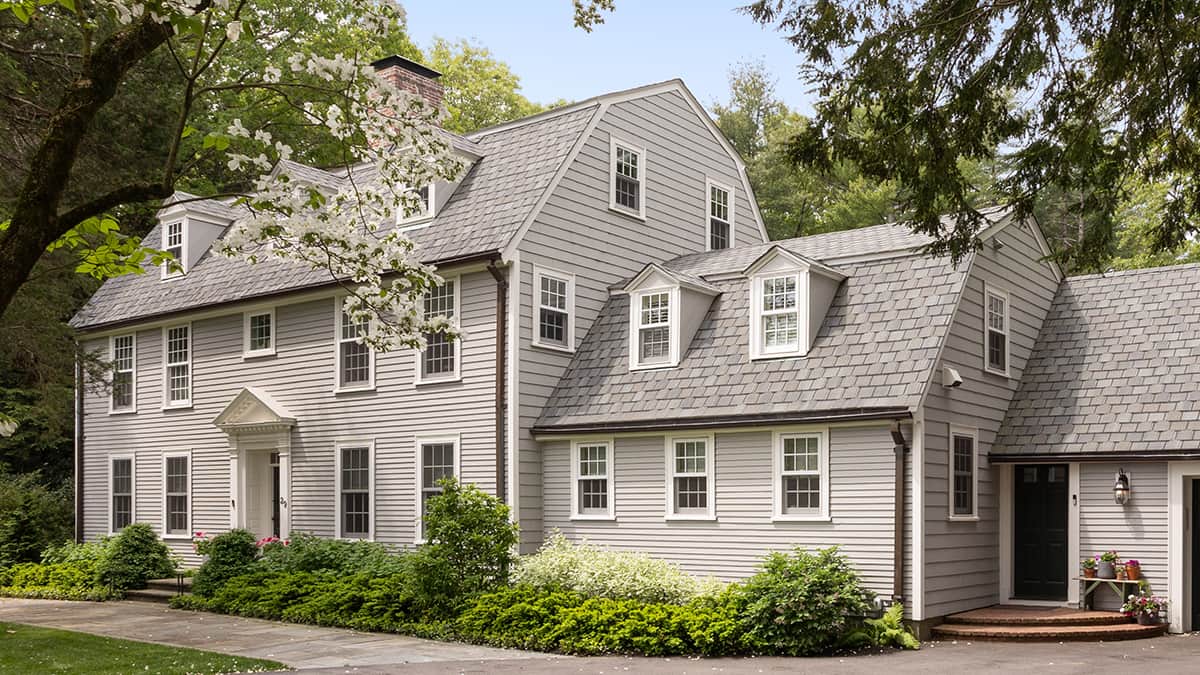
Custom Residential Architecture
Architectural design for new homes, substantial additions, private residences, and comprehensive renovations. Each project is shaped around the property, the owners’ goals, architectural character, daily life, and long-term use.
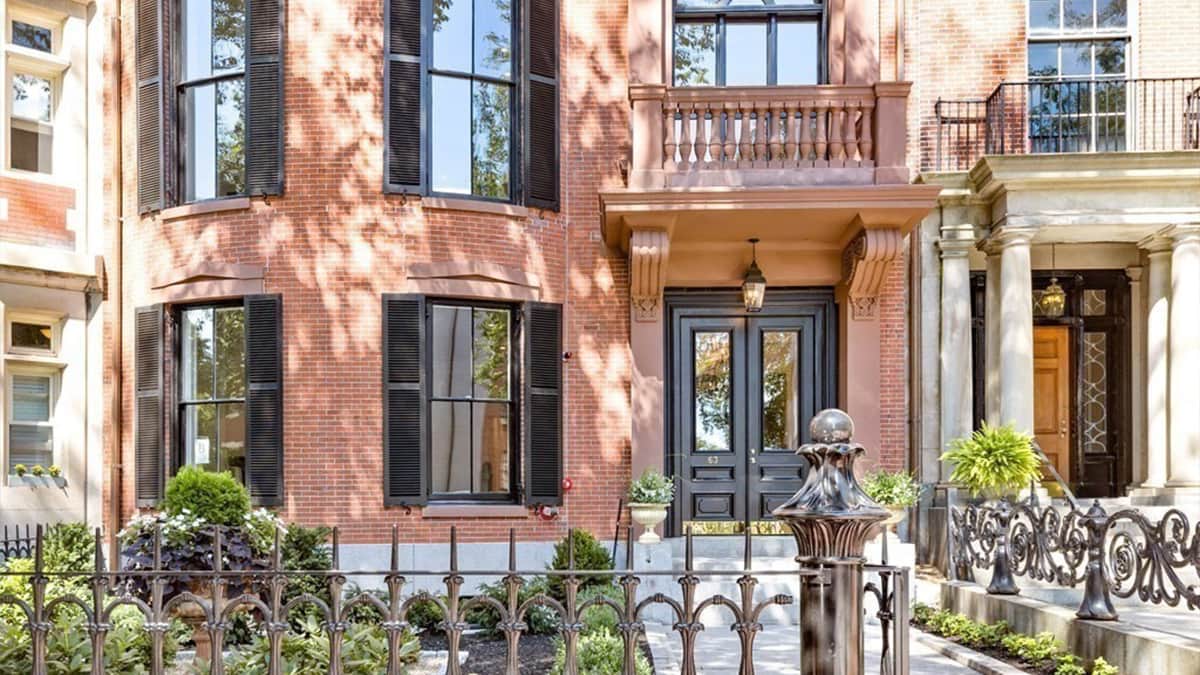
Historic Renovation Architecture
Architectural renovation for historic homes and significant properties where preservation, sensitive intervention, modern systems, approvals, and contemporary living requirements must be considered together.
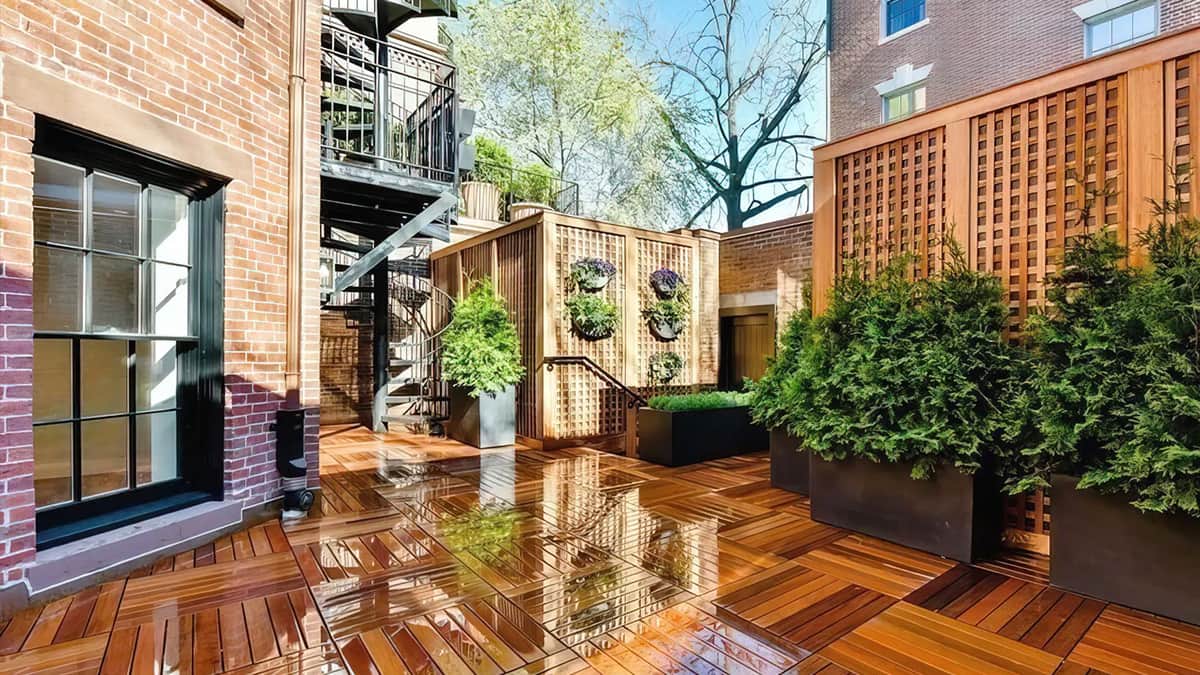
Boston Townhouse Architecture
Specialized architectural design for Boston townhouses, including full renovations, additions, interior reconfiguration, improved circulation, custom storage, and carefully considered updates to historic urban homes.
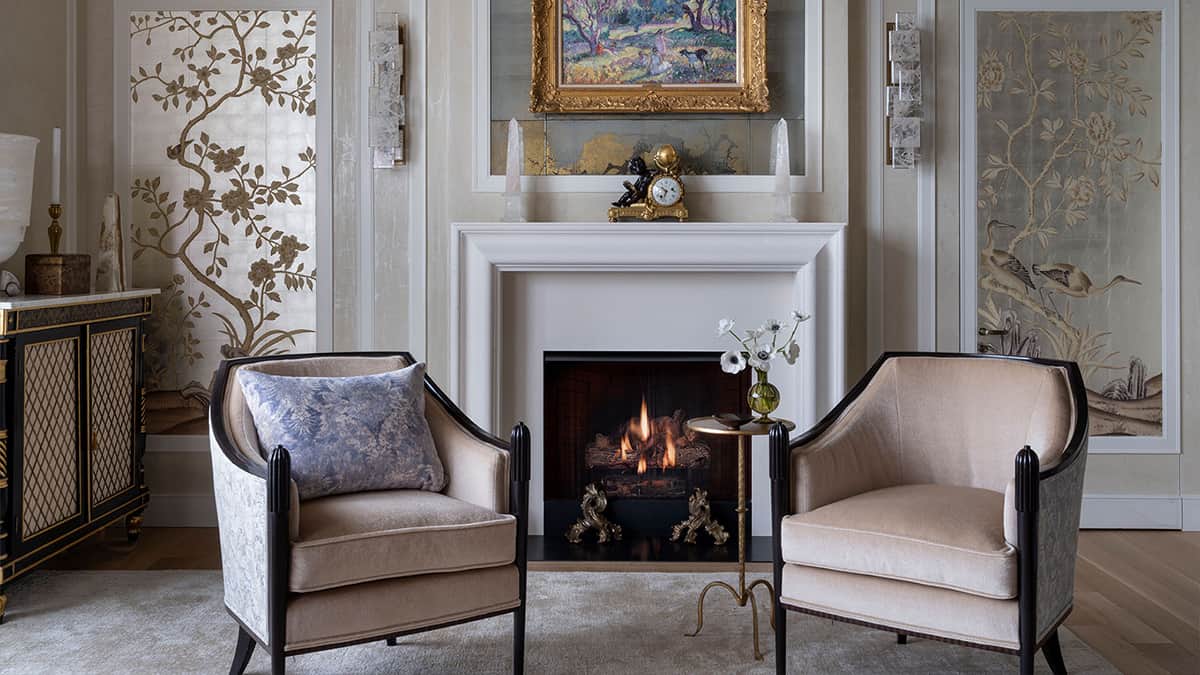
Interior Architecture & Detailing
Interior architectural design focused on space planning, proportion, circulation, custom millwork, materials, finishes, lighting coordination, and details that connect the architecture of a home with daily living.
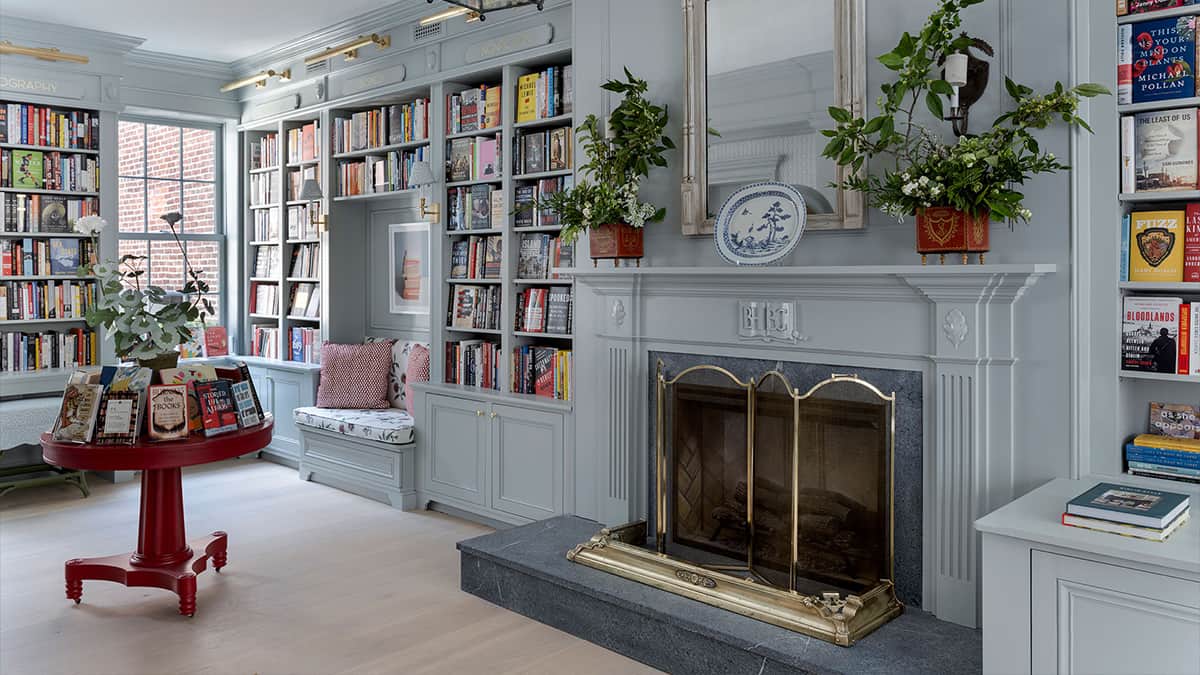
Small-Scale Commercial Architecture
Architectural design and adaptive reuse for select bookstores, cafés, cultural venues, community spaces, and other carefully detailed commercial environments where operation, accessibility, atmosphere, and identity matter.
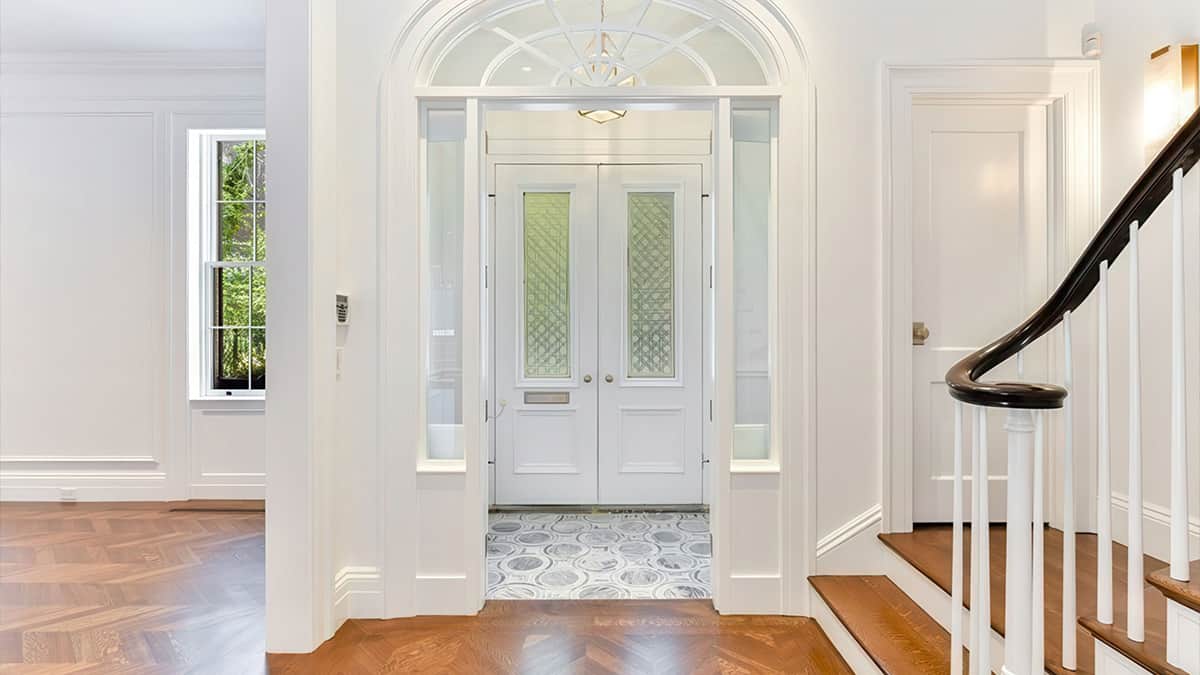
Planning & Construction Administration
Architectural guidance from early planning and design development through approvals, consultant coordination, documentation, bidding support, and agreed construction-phase services that help maintain continuity throughout the project.
An Integrated Architectural Approach
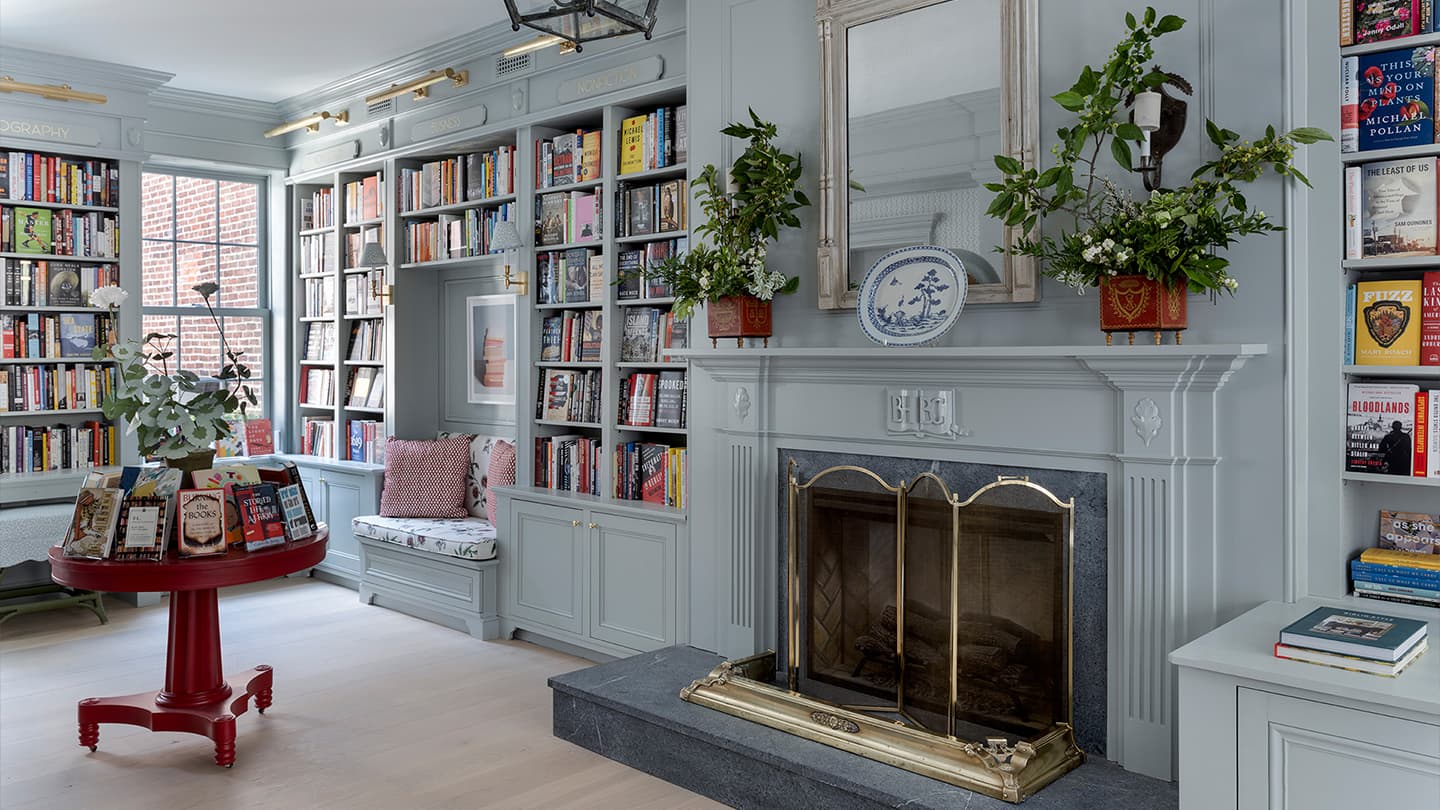
Architectural projects rarely fit within a single service category. A Boston townhouse renovation, for example, may begin with research into the building’s history and existing conditions, then expand into space planning, circulation, interior architecture, custom millwork, permit and historic-district approvals, construction documentation, consultant coordination, and construction administration. Pauli & Uribe Architects approaches these elements as one connected design process rather than a series of isolated tasks.
This integrated approach helps align the character of the property with the practical needs of contemporary life. Decisions about layout, structure, lighting, materials, building systems, and architectural detailing are considered together so that each part supports the whole. From early planning through construction, the firm works to maintain continuity between the original design concept, the technical requirements of the project, and the quality of the completed spaces.
Selected Work Across Our Services
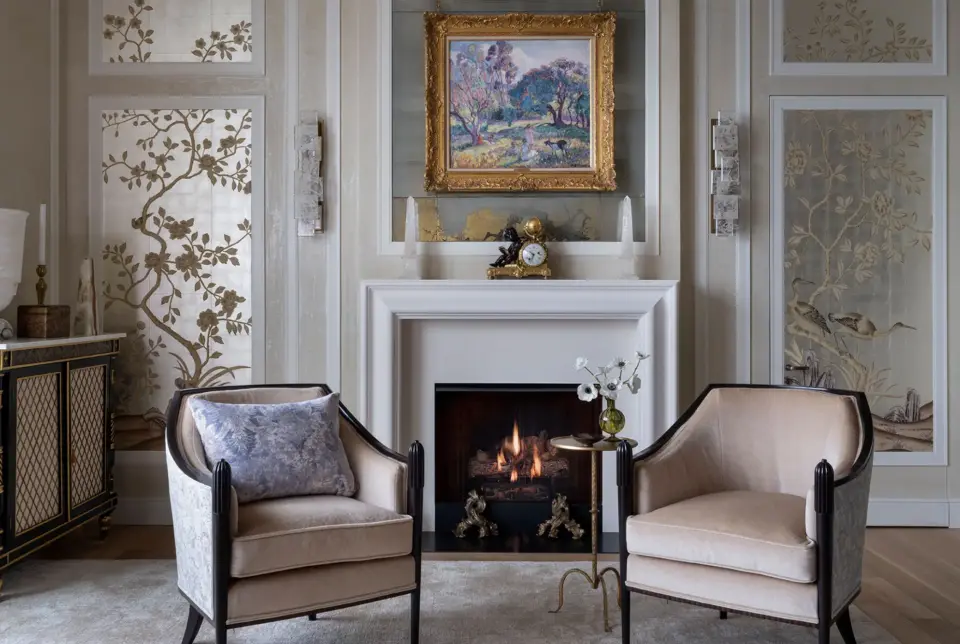


Considering a residential, historic, interior, or select commercial project in Boston or New England? Share the property, goals, anticipated scope, and timing with Pauli & Uribe Architects.