Pauli & Uribe Architects provides Boston townhouse architecture for the renovation, restoration, addition, and interior reconfiguration of historic urban homes. The work addresses vertical circulation, natural light, storage, modern systems, outdoor space, and historic character, with coordinated architectural guidance from early planning and approvals through documentation and construction.
Architecture for Boston's Historic Urban Homes
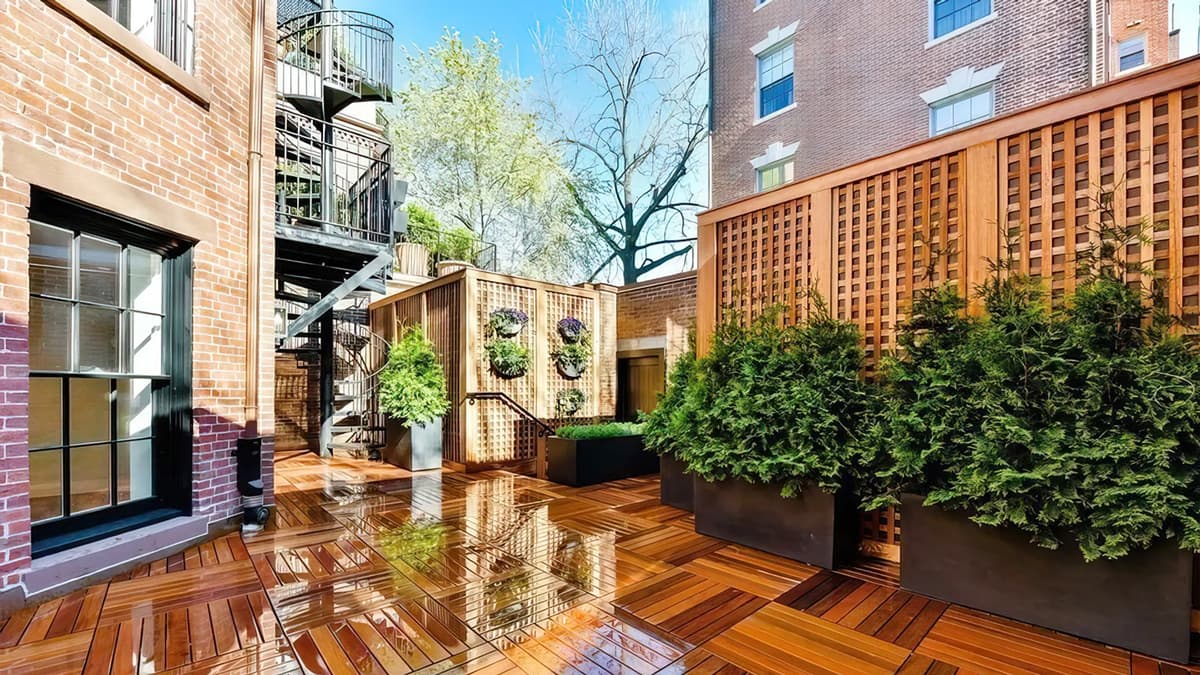
Boston townhouses are shaped by narrow urban lots, shared party walls, multiple levels, limited exterior exposure, and close relationships to the street and rear garden. Their architecture is experienced as a vertical sequence, from entry and service spaces through formal rooms, family areas, bedrooms, and upper-level or rooftop spaces. Renovating one successfully requires the entire house to be considered as a connected system rather than as a collection of separate rooms.
Pauli & Uribe Architects approaches townhouse design around the way the owners want to live within that vertical framework. Circulation, privacy, storage, natural light, entertaining, family routines, kitchens, bathrooms, mechanical systems, and outdoor connections must work together across floors. The objective is to improve daily use while maintaining the proportions, materials, and sense of place that make an urban townhouse distinctive.
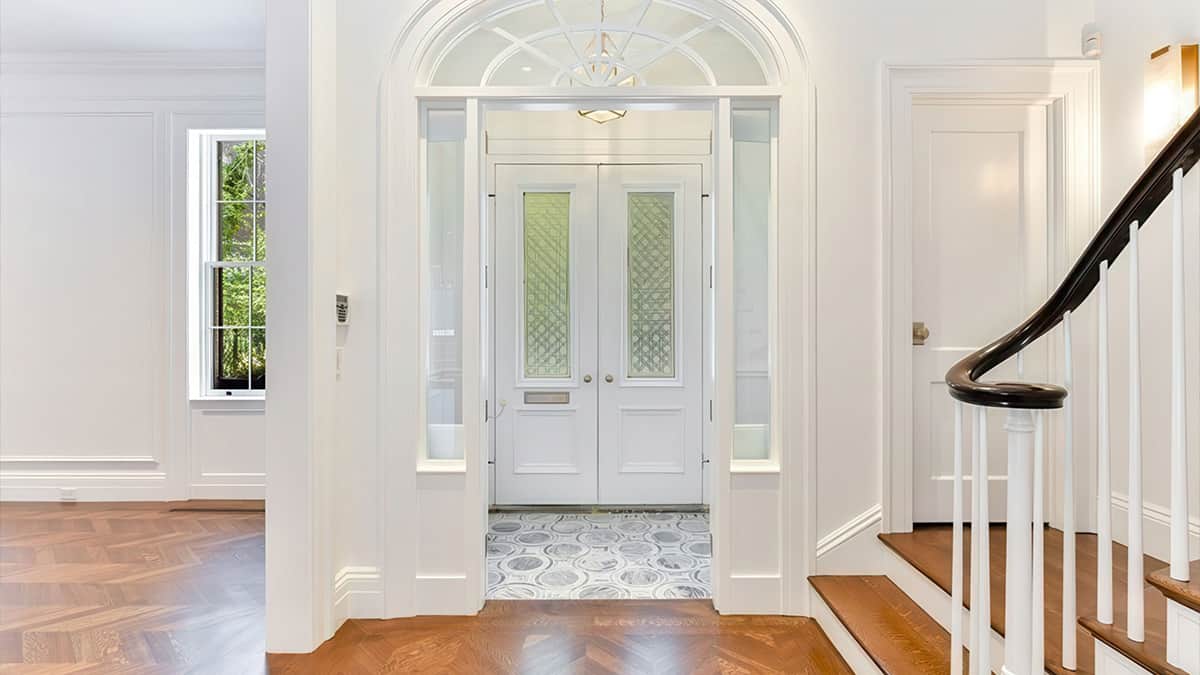
Historic character and contemporary requirements are addressed together. Original stairs, fireplaces, masonry, windows, millwork, and room relationships may provide the architectural foundation, while carefully planned reconfiguration, compatible new details, additions, elevators, terraces, gardens, or roof-level spaces can support present and future use. Each intervention should strengthen the composition of the whole house and respond to its specific Boston context.
What Boston Townhouse Architecture May Include
The scope is tailored to the property, its condition and designation, the owners’ goals, and the agreed engagement. Depending on the project, Boston townhouse architecture may include the following:
A Whole-House Approach to Vertical Living
Townhouse design depends on understanding how decisions on one floor affect the rest of the building. Moving a stair, opening a wall, adding an elevator, introducing new systems, or changing the rear façade can influence structure, circulation, ceiling conditions, mechanical routes, fire protection, natural light, and the relationship between interior and exterior spaces. Pauli & Uribe studies these connections early so the design develops as one coordinated architectural solution.
Hand drawings and architectural sections are especially valuable in multi-level homes because they reveal vertical relationships that floor plans alone cannot fully explain. Coordinated 3D models and digital visualization can further clarify stairs, ceiling heights, millwork, additions, roof conditions, and spatial transitions, helping clients and the project team understand the design before construction.
As the work advances, the architects coordinate with structural and building-systems consultants, interior designers, builders, craftspeople, carpenters, masons, and artisans as required. Older townhouses can reveal concealed construction and earlier alterations during the work, so continuity in architectural involvement supports informed decisions and helps preserve design intent from initial concept through completion.
Selected Boston Townhouse Projects
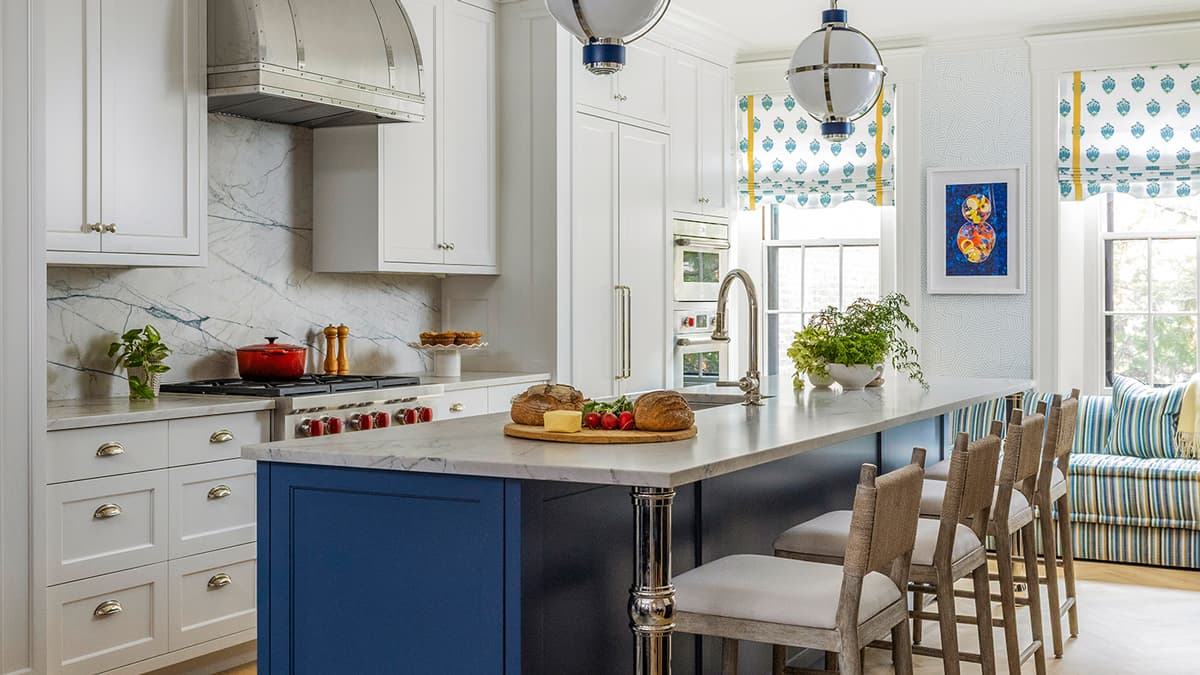
Myrtle Street Townhouse, Boston, MA
The Myrtle Street Townhouse demonstrates how interior reconfiguration, custom millwork, built-in storage, and carefully composed rooms can support contemporary family life within an established Boston home. Updated family areas, kitchen, bedrooms, and bathrooms are unified through layered color, pattern, and architectural detail while respecting the proportions and character of the townhouse.
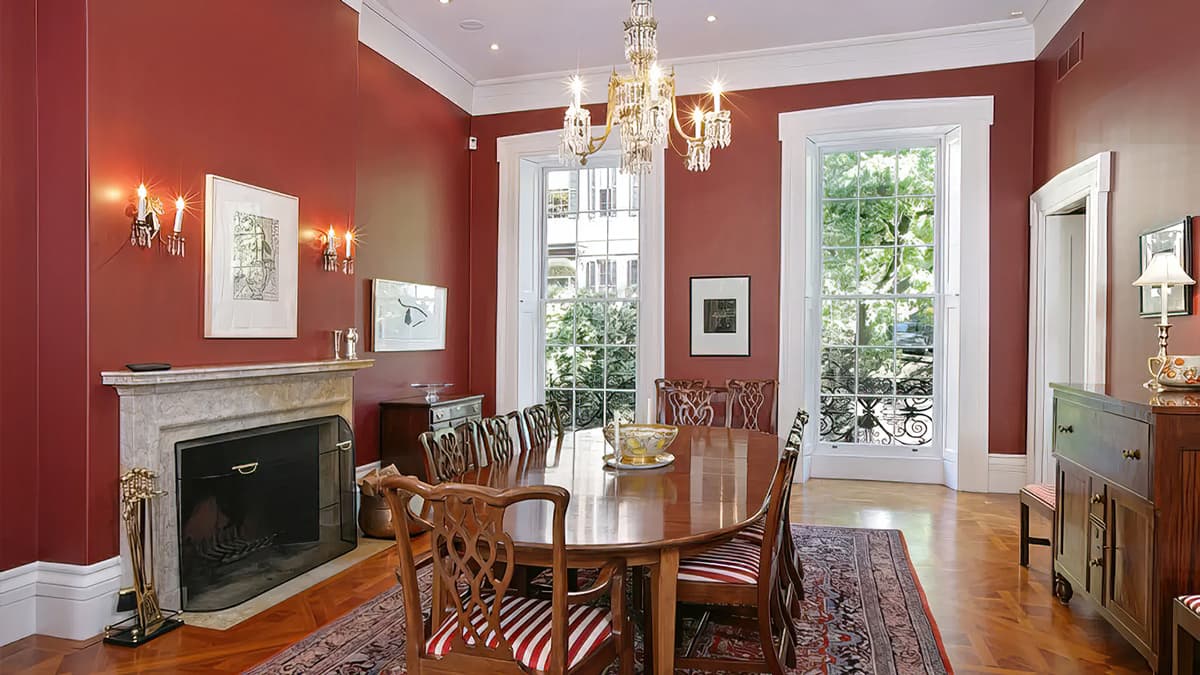
Louisburg Square Townhouse, Boston, MA
Pauli & Uribe designed the thorough restoration and renovation of the historic 1847 Greek Revival Joseph Iasigi House on Louisburg Square. The project preserved defining architectural character while creating refined family spaces, a substantial kitchen overlooking the private garden, an elliptical stair sequence, and a roof deck that extends the use of the house vertically and outdoors.
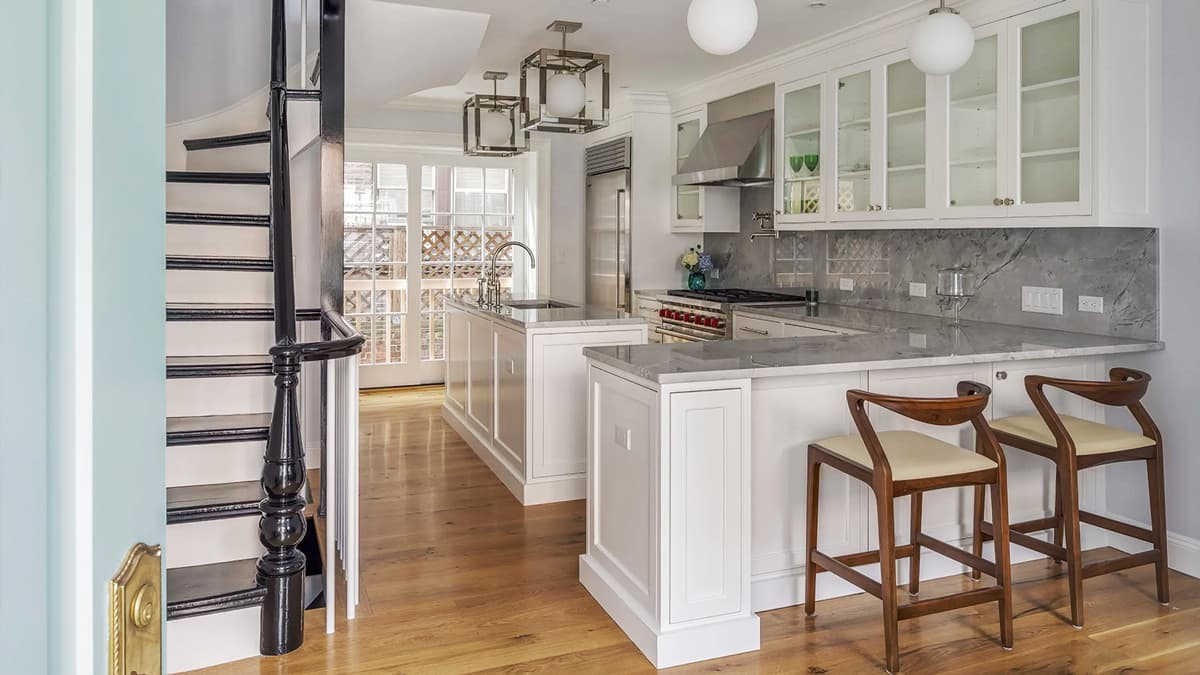
South Russell Street Townhouse, Boston, MA
This full renovation of the 1844 Greek Revival Abram F. Rowe House introduced a custom kitchen, restored fireplaces, built-ins, renewed bedrooms and bathrooms, and carefully coordinated exterior work. New windows, a slate roof, copper gutters, a mahogany-framed dormer, and a private deck demonstrate the relationship between interior modernization and the detailed exterior envelope of a Beacon Hill townhouse.
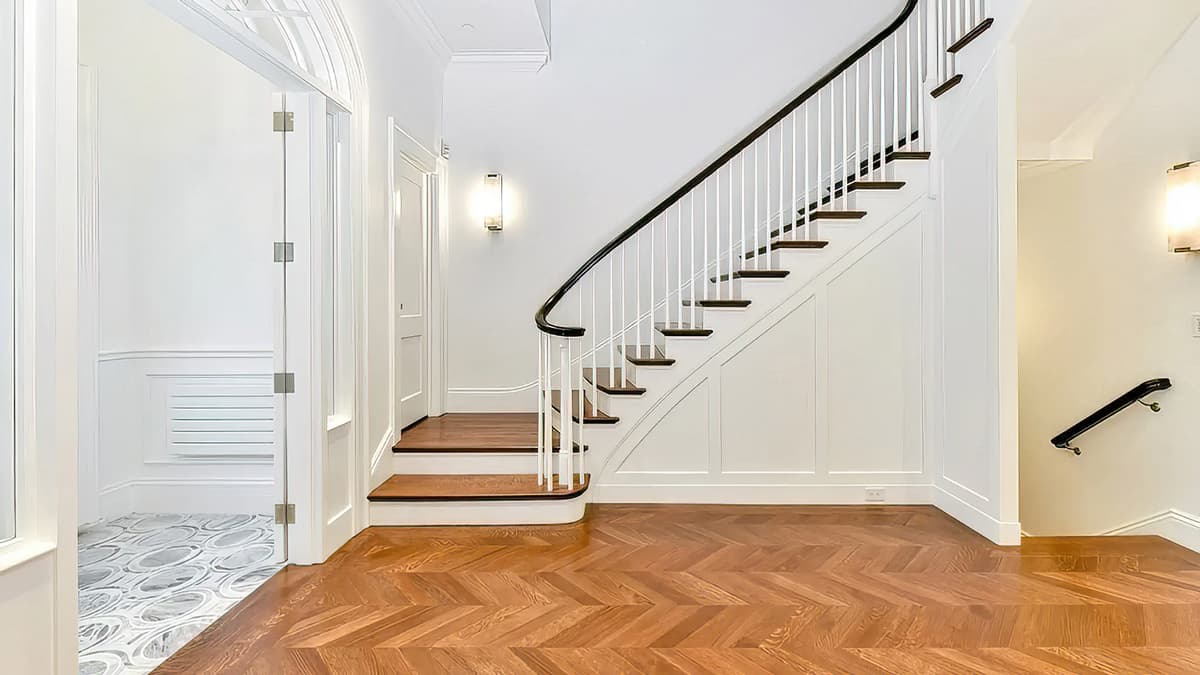
Mount Vernon Place Townhouse, Boston, MA
The thorough renovation and restoration of the 1833 Greek Revival George W. Lyman House created a 7,500-square-foot single-family townhouse organized across five levels. Elevator access, generous parlor spaces, private patio and deck areas, and carefully renewed historic details show how vertical circulation, outdoor connections, and contemporary use can be integrated within a significant Beacon Hill residence.
Related Architectural Services
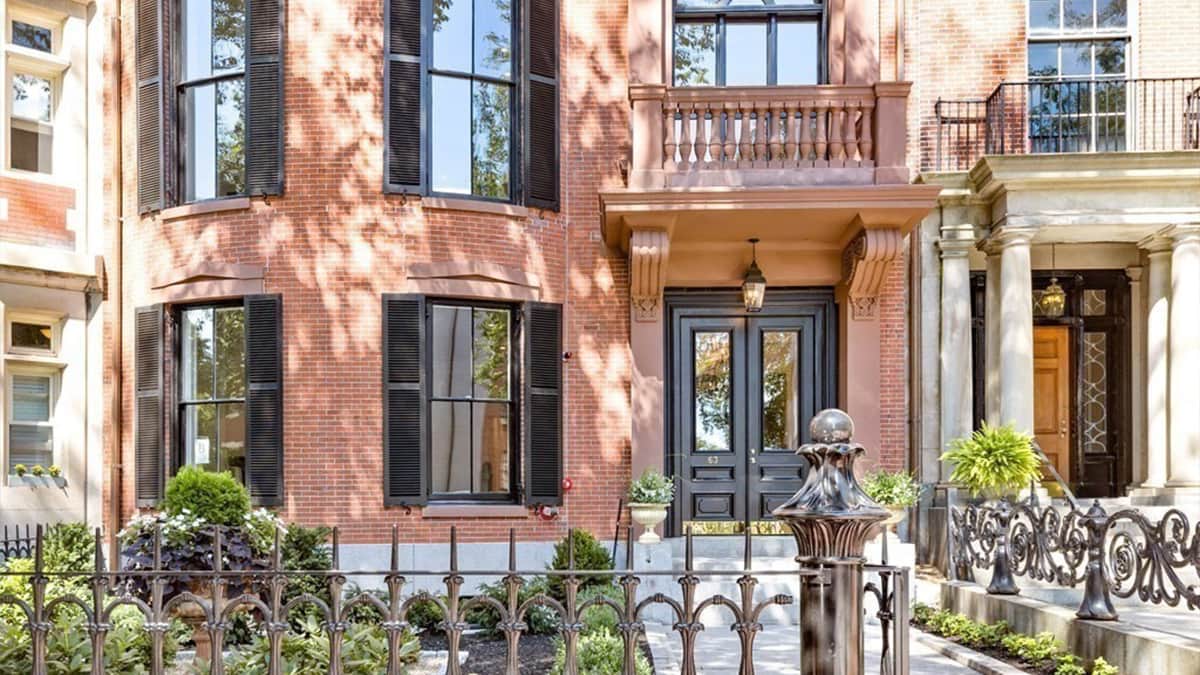
Historic Renovation Architecture
For historic homes and significant properties where preservation strategy, compatible intervention, modern systems, additions, and contemporary living requirements must be carefully balanced.
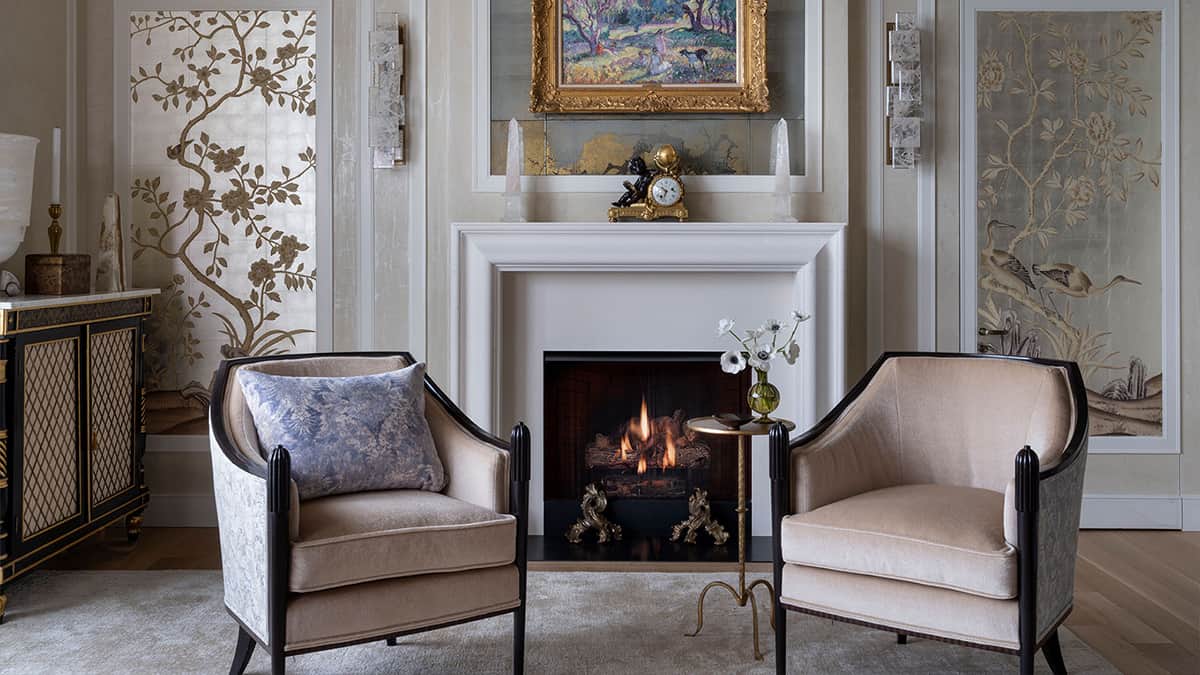
Interior Architecture & Detailing
For space planning, stairs, architectural millwork, built-ins, materials, finishes, proportions, and details that connect the overall townhouse plan with the rooms and daily life within it.
Planning & Construction Administration
For continuity from feasibility, early planning, and design development through approvals, documentation, consultant coordination, bidding, and construction-phase architectural involvement.
Questions About Boston Townhouse Architecture
What makes renovating a Boston townhouse different from renovating a detached house?
Can a Boston townhouse layout be changed for modern family living?
How can natural light and circulation be improved in a narrow townhouse?
Do exterior changes to a Beacon Hill or Boston townhouse require historic commission approval?
Can a townhouse include an elevator, roof deck, rear addition, or expanded outdoor space?
Discuss a Boston Townhouse Project
Considering a renovation, restoration, addition, interior reconfiguration, or whole-house modernization for a Boston townhouse? Share the property address, historic designation if known, existing conditions, project goals, anticipated scope, and timing with Pauli & Uribe Architects to begin a conversation about the appropriate architectural approach