Pauli & Uribe Architects provides interior architecture and detailing for residences in Boston and New England. The service brings space planning, circulation, proportion, custom millwork, materials, finishes, lighting, and built elements into one coordinated architectural composition, helping interiors support daily life while remaining closely connected to the character of the property and the client's vision.
The Architecture of Interior Space

Photo: Sarah Winchester
Interior architecture addresses the built structure and spatial character of a home. Room arrangement, circulation, openings, ceiling forms, stairs, fireplaces, cabinetry, millwork, lighting relationships, and material transitions all influence how an interior functions and how one space leads into the next. These decisions establish the architectural framework before furniture and decorative layers are considered.
Pauli & Uribe Architects begins with the way the owners want to live. Daily routines, privacy, entertaining, storage, natural light, views, existing character, and long-term flexibility are considered together. In a townhouse, condominium, historic residence, or detached home, the plan must make efficient use of the property while giving each room an appropriate scale, purpose, and relationship to the whole.
Detailing gives the larger design idea physical clarity. A carefully proportioned opening, paneled wall, built-in bookcase, fireplace surround, stair, ceiling profile, or transition between materials can organize a room and establish continuity throughout the residence. The goal is not decoration applied after the architecture, but a coherent interior in which planning, proportion, materials, and craftsmanship reinforce one another.
What Interior Architecture & Detailing May Include
The scope is tailored to the property, the owners' goals, the existing conditions, the wider design team, and the agreed engagement. Depending on the project, interior architecture and detailing may include:
A Cohesive Approach from Architecture to Interior Experience
Interior decisions are most effective when they are considered within the architecture of the whole property. Changing a doorway may affect a furniture plan and sightline; introducing millwork may influence lighting, structure, or mechanical distribution; a new ceiling form may organize several adjoining rooms. Pauli & Uribe studies these relationships together so that individual details contribute to one clear architectural composition.
Hand drawings and sketches help test proportion, sequence, profiles, and fine details at an early stage. Coordinated 3D models and digital visualization can clarify room relationships, built-in elements, materials, and lighting before construction, supporting more informed decisions and consistent documentation as the design develops.
Collaboration is equally important. Pauli & Uribe can coordinate with owners, interior designers, structural and building-systems consultants, builders, craftspeople, carpenters, cabinetmakers, stone fabricators, metalworkers, and other specialists as required by the project. Clear responsibilities and early communication help align architectural intent, decorative direction, technical requirements, and execution.
Selected Interior Architecture Projects
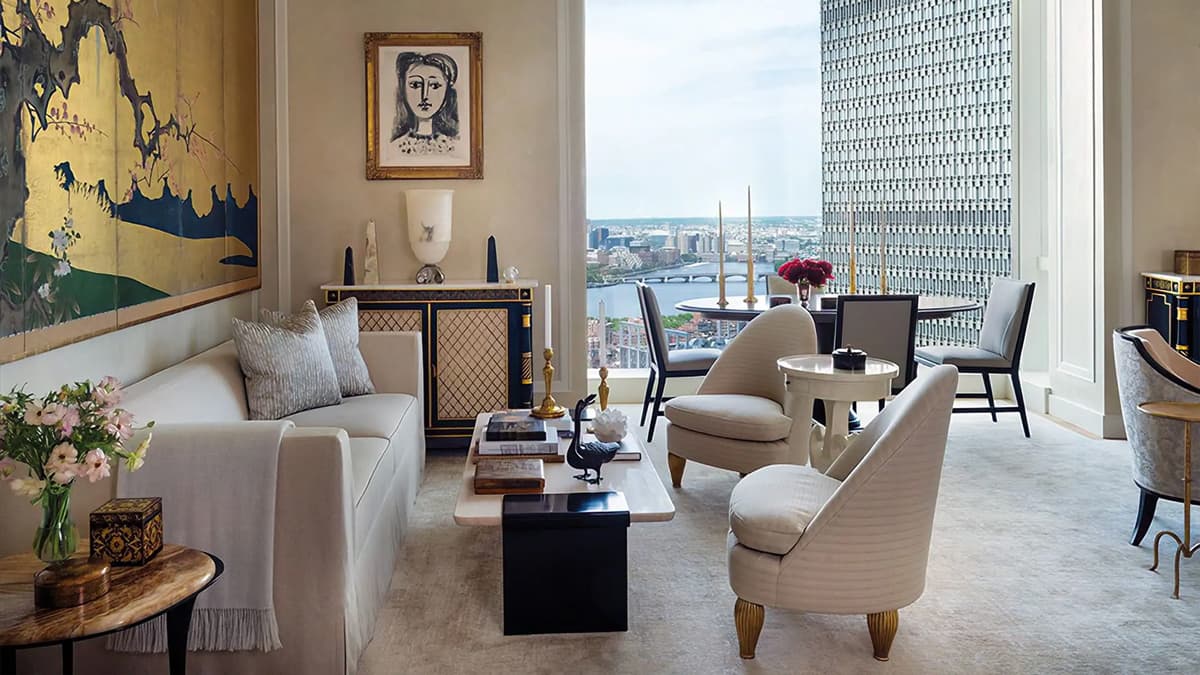
One Dalton Street Residence, Boston, MA
Beginning with an angular white-box condominium, Pauli & Uribe introduced a more coherent interior architecture shaped by classical symmetry and an Art Deco sensibility. Vaulted ceilings, cove moldings, wall paneling, fireplaces, lacquered finishes, and carefully composed transitions created a personal city residence while preserving the expansive views and the modern character of the building.
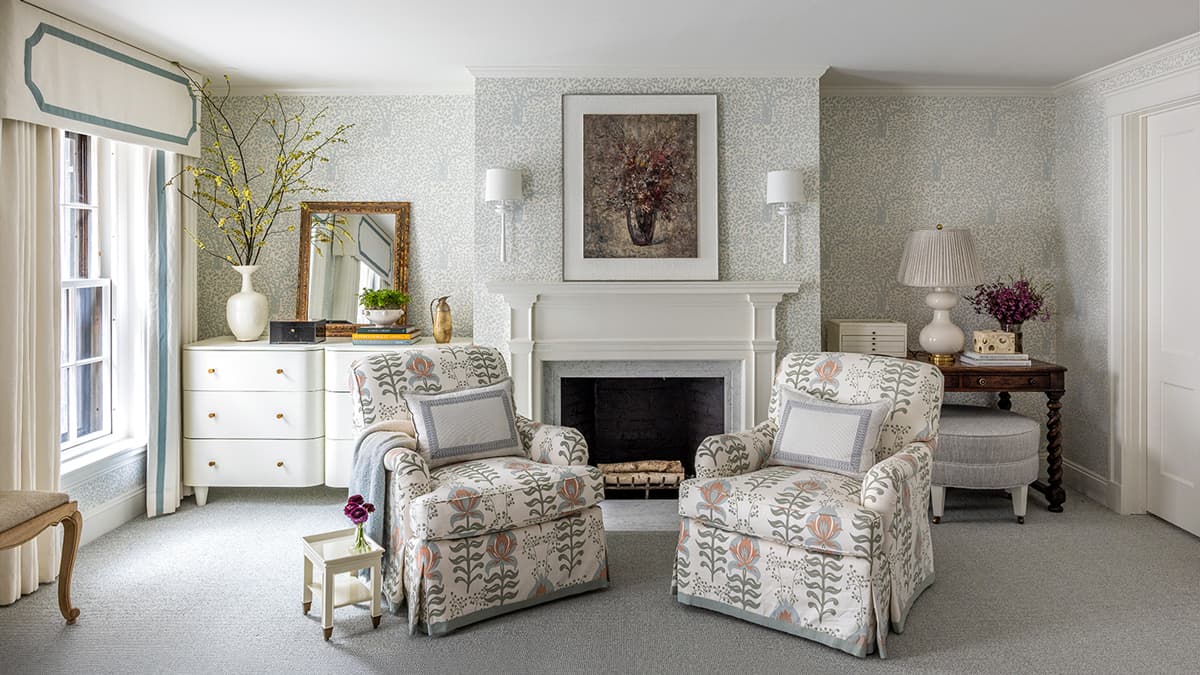
Myrtle Street Townhouse, Boston, MA
The Myrtle Street Townhouse shows how interior architecture can support a lively contemporary character within a historic urban home. Updated family areas, kitchen, bedrooms, bathrooms, custom millwork, and built-in storage were composed as a connected residential environment, using proportion, pattern, color, and architectural detail to give each room a distinct identity within the whole.
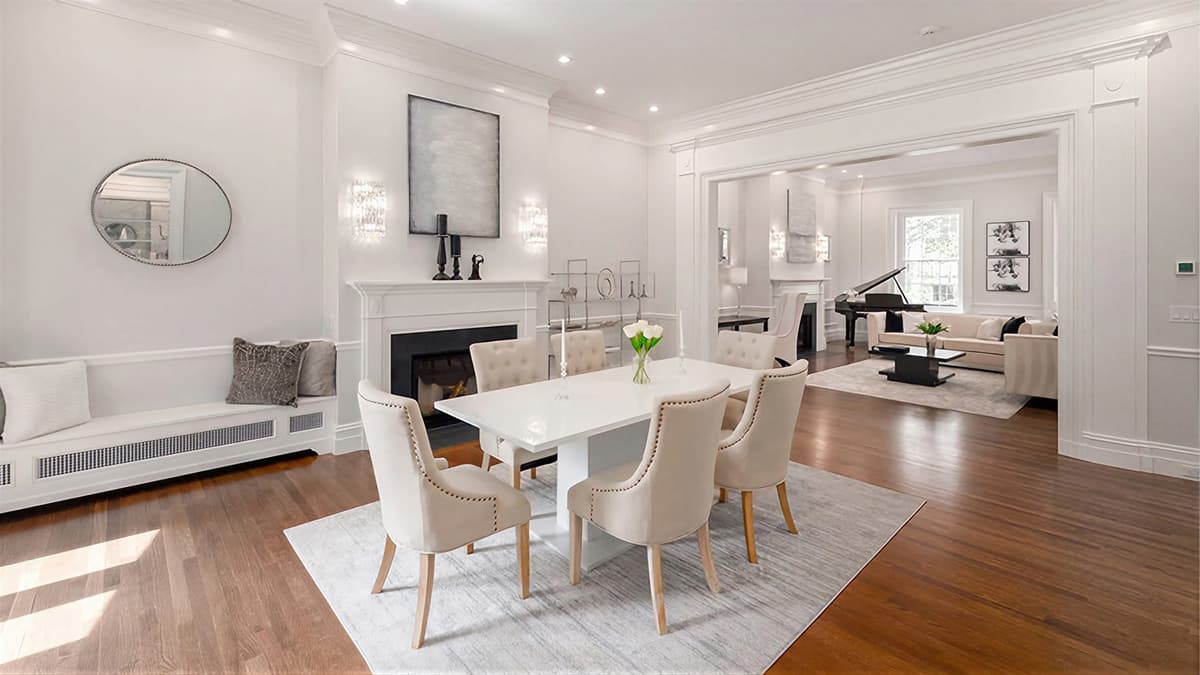
Chestnut Street Residence, Boston, MA
The thorough renovation of this 1823 Federal-style Beacon Hill townhouse and carriage house created light-filled living spaces organized around modern family life and a private walled garden. Interior architectural work included classically scaled rooms, a domed kitchen ceiling, custom cabinetry and pantry millwork, fireplaces, refined bedroom and bathroom spaces, and carefully developed connections among the main residence, garden, and guest cottage.
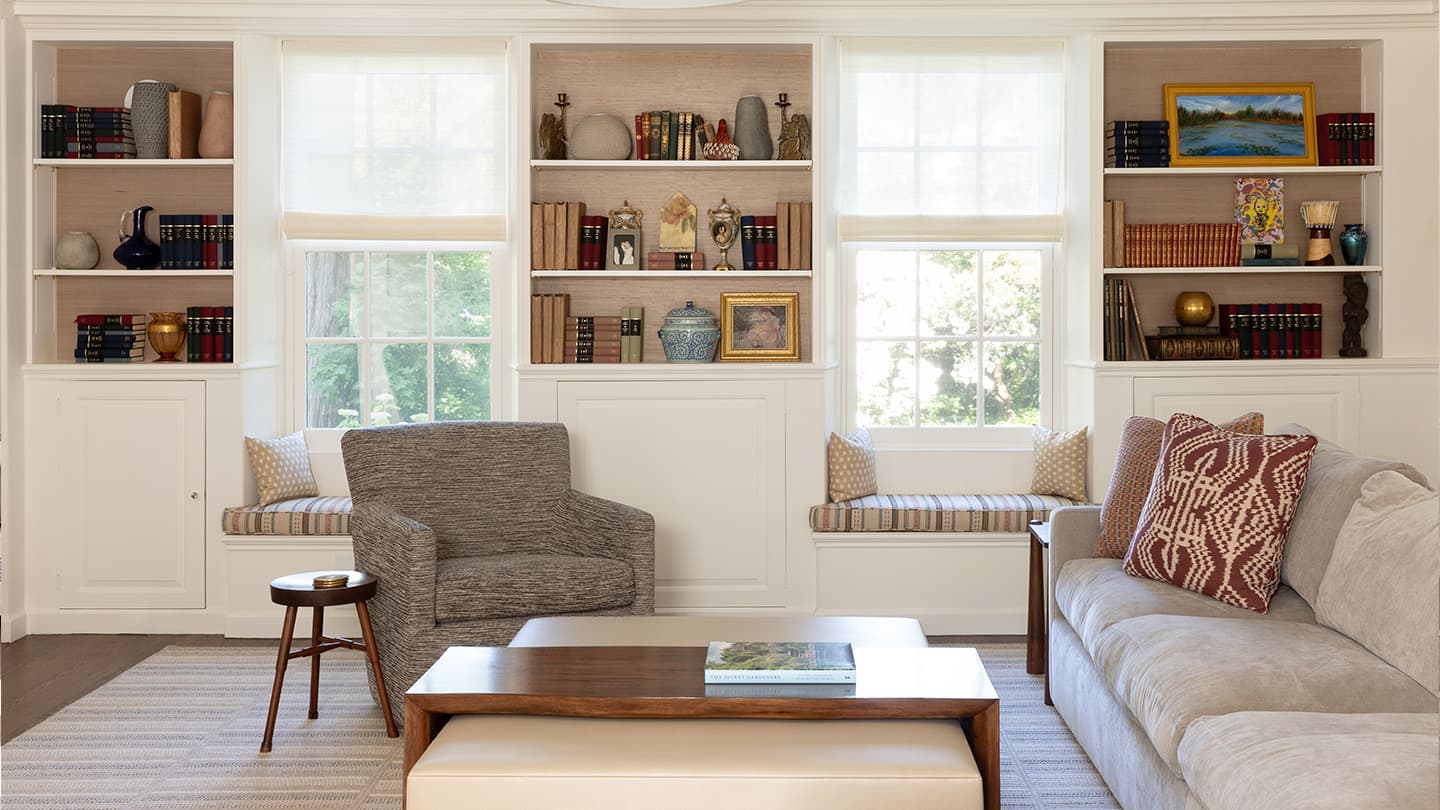
Belmont Residence, Belmont, MA
At the Belmont Residence, Pauli & Uribe developed a thoughtful interior renovation grounded in traditional New England character. Updates to the kitchen, bedrooms, bathrooms, family areas, built-ins, and recreational spaces demonstrate how consistent planning and detailing can give a residence greater comfort and cohesion while preserving a familiar architectural language.
Related Architectural Services
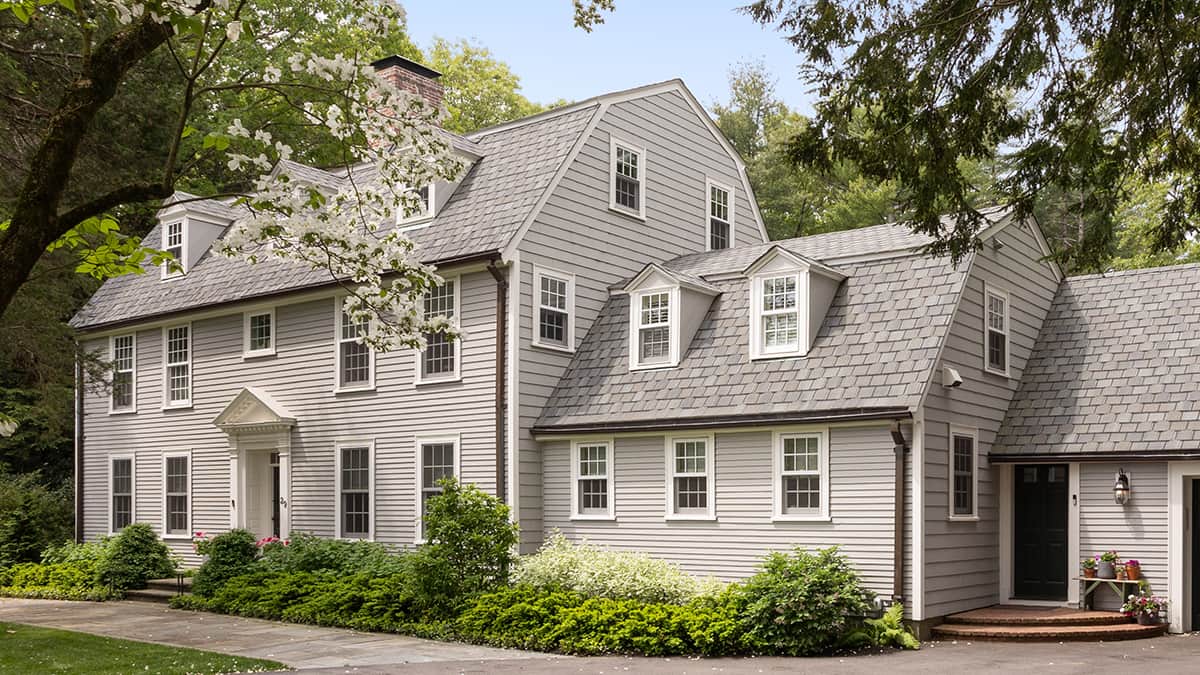
Custom Residential Architecture
For new homes, additions, and substantial residential renovations shaped around the property, the owners' lifestyle, architectural character, and long-term use.
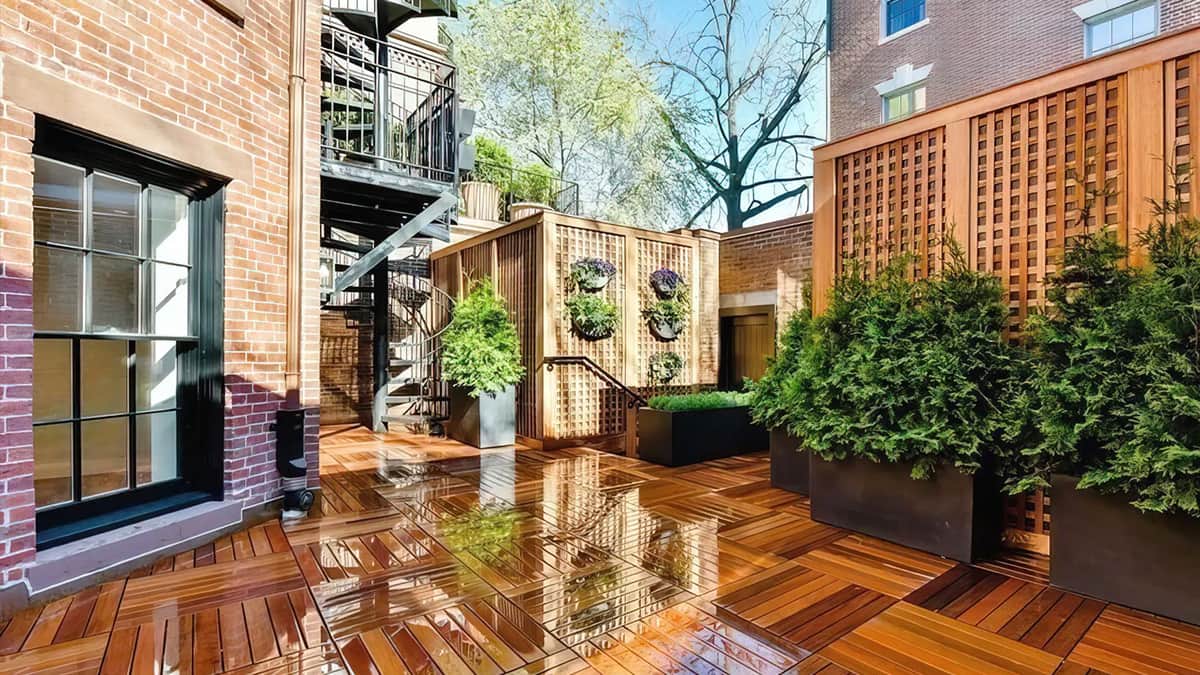
Boston Townhouse Architecture
For multi-level urban homes where interior planning, circulation, storage, natural light, historic character, and sensitive exterior changes must be considered as one integrated townhouse project.
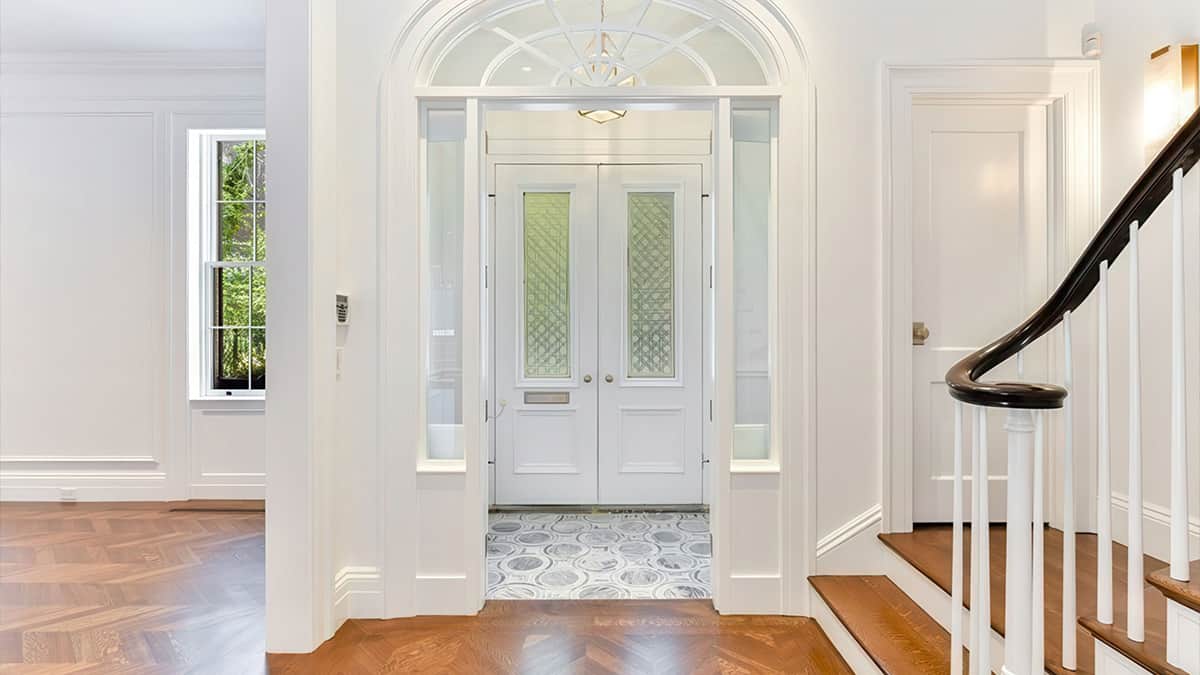
Planning & Construction Administration
For continuity from early planning and design development through documentation, consultant coordination, bidding, and construction-phase architectural involvement.
Questions About Interior Architecture & Detailing
What is interior architecture?
How is interior architecture different from interior design?
When should an architect be involved in an interior renovation?
Can Pauli & Uribe work with an interior designer?
What does architectural detailing include?
Discuss an Interior Architecture Project
Considering an interior renovation, condominium transformation, townhouse reconfiguration, custom millwork program, or carefully detailed residential project in Boston or New England? Share the property location, existing conditions, project goals, anticipated scope, desired timing, and the other design professionals involved so Pauli & Uribe Architects can discuss an appropriate path forward.