
Pauli & Uribe Architects provides custom residential architecture for new homes, major additions, and substantial renovations in Boston and throughout New England. Each residence is shaped around the property, the client's way of living, and the architectural character of the setting, with careful attention to planning, proportion, materials, detailing, and long-term use.
Residential Architecture Shaped Around the Client and Property

Photo: Emily O'Brien
A custom residence begins with understanding how the owners want to live and how the property can support that life. Site orientation, existing architecture, landscape, views, circulation, privacy, entertaining, family routines, collections, and future needs can all influence the plan.
Pauli & Uribe Architects approaches each commission as a distinct architectural problem rather than applying a predetermined style. New residential construction, additions, and renovations are developed in response to the property and its context, whether extending a Georgian or Tudor residence, reworking a traditional New England home, or creating interiors with a clear architectural identity.
The objective is a home that feels resolved as a whole. Rooms should relate naturally, additions should belong to the architectural composition, and materials and details should reinforce the scale and character of the residence. Modern systems and contemporary uses are integrated carefully so they support daily life without overwhelming the architecture.
What Custom Residential Architecture May Include
The scope of architectural services is tailored to the property, project goals, and agreed engagement. Depending on the commission, custom residential architecture may include the following:
From Early Concepts to a Cohesive Home
Pauli & Uribe works closely with clients from early planning through the development and realization of the design. Principal involvement and direct dialogue help the team understand not only the requested rooms and features, but also the character, priorities, and long-term intentions that should guide the residence.
Hand drawings and sketches remain central to the early design process, helping explore proportion, composition, and architectural character with clarity and immediacy. Coordinated 3D models and digital visualizations add precision, allowing clients and the project team to study spatial relationships, details, and complex conditions before construction.
As the design advances, the architects coordinate with consultants, interior designers, builders, craftspeople, and artisans as required by the project. Maintaining continuity from concept through construction helps protect the architectural intent, support informed decisions, and keep the many elements of a custom residence working together as one composition.
Selected Residential Architecture Projects
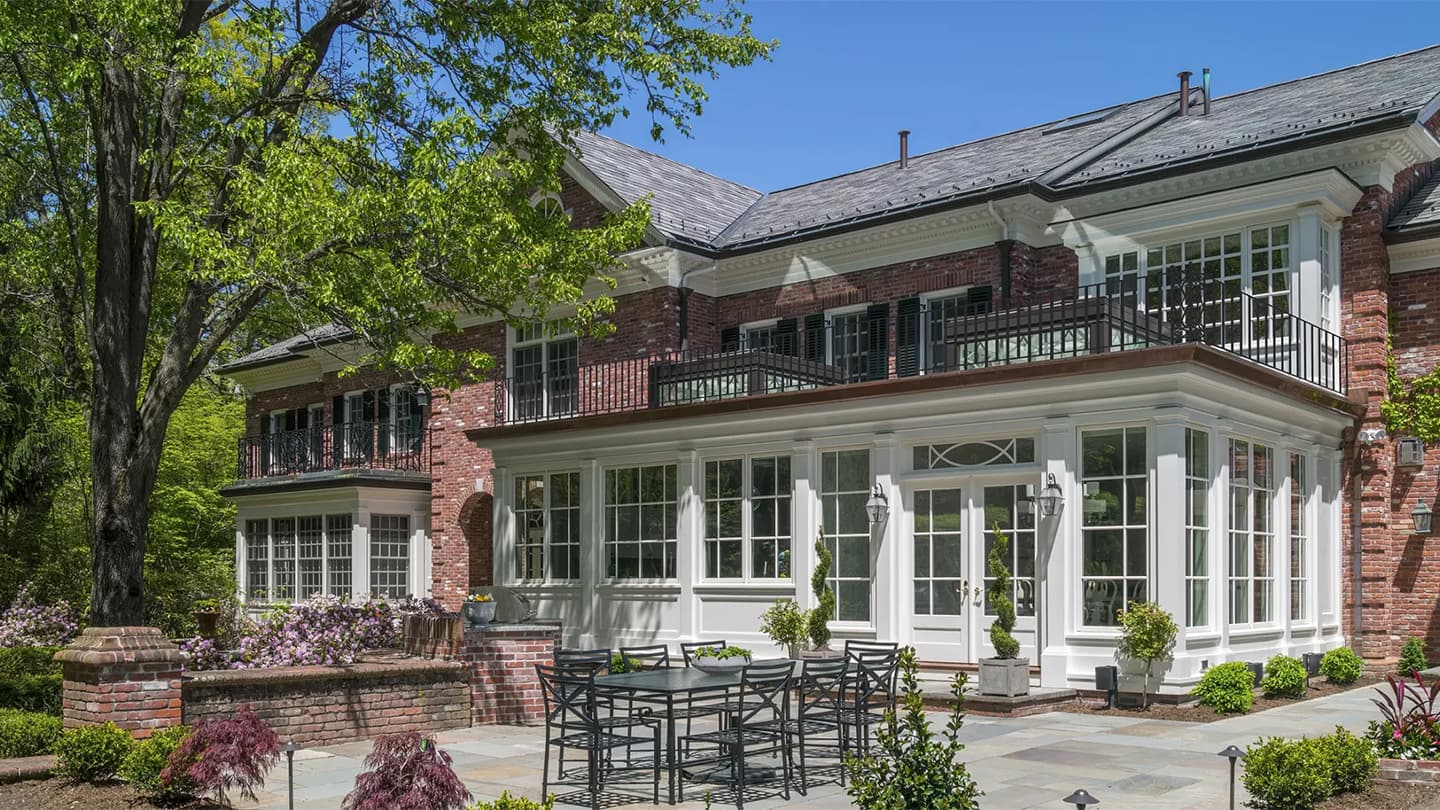
Pond Road, Wellesley, MA
The renovation and expansion of a 10,000-square-foot Neo-Georgian residence in Wellesley integrated a new kitchen and family room, expanded garage, rejuvenated pool and cabana, formal gardens, and a new outdoor entertaining area. The additions were designed to support contemporary use while remaining compatible with the estate's established architectural character and landscape.
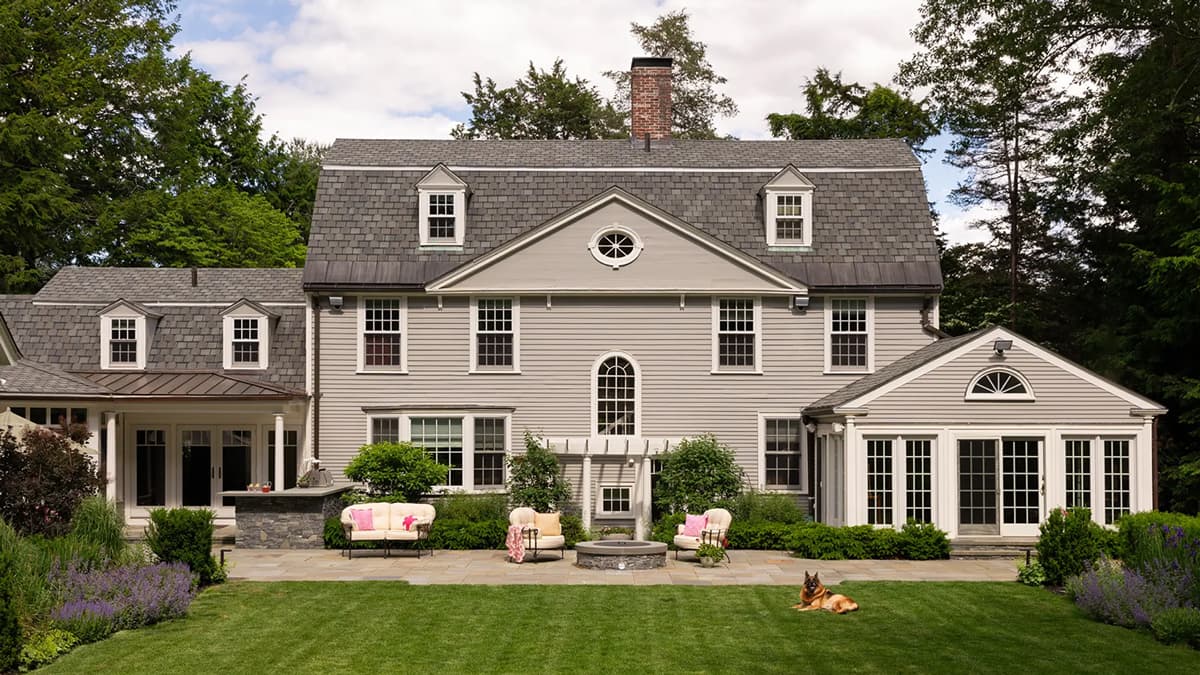
Belmont Residence, Belmont, MA
The Belmont Residence reflects a more interior-focused residential renovation, with updates to the kitchen, bedrooms, bathrooms, family areas, built-ins, and recreational spaces. Traditional New England character and carefully detailed interiors were balanced with comfortable contemporary use, showing how a custom residential approach can reshape an existing home without losing its identity.
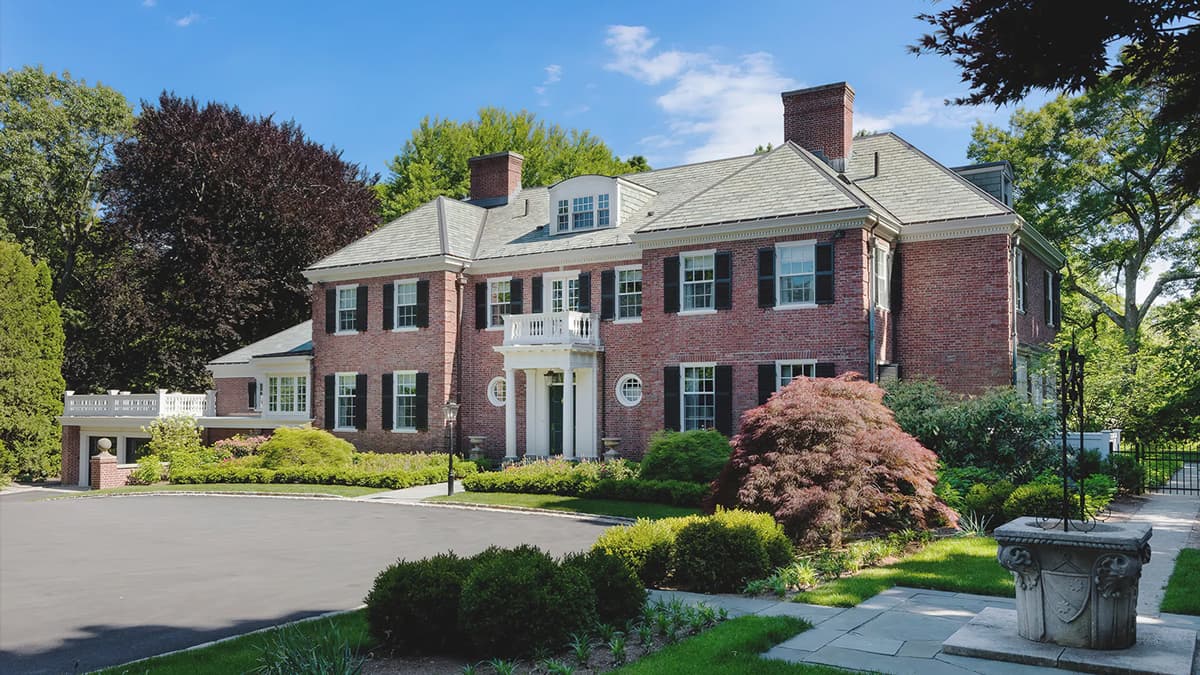
Sargent Road, Brookline, MA
At a 1930 Georgian Revival estate in Brookline, Pauli & Uribe designed a major addition and renovation that introduced a new family wing, improved circulation, restored porticos and historic millwork, and modernized systems. The project demonstrates how substantial change can strengthen daily function while restoring architectural harmony across the house and grounds.
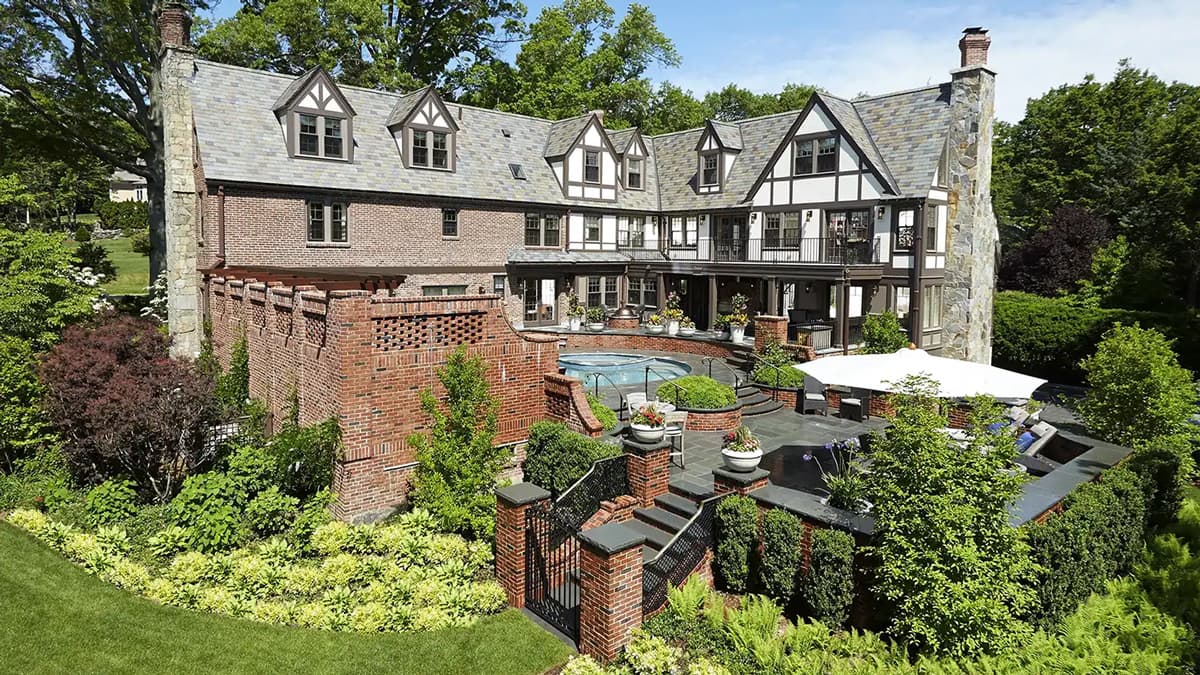
Fieldmont Estate, Belmont, MA
Fieldmont Estate involved a renovation and major addition to a 1930 Tudor-style residence. Expanded kitchen and family spaces, a new primary suite, a finished third floor, and improved connections to the pergola and pool were organized as a compatible extension of the original home rather than a separate architectural statement.
Related Architectural Services
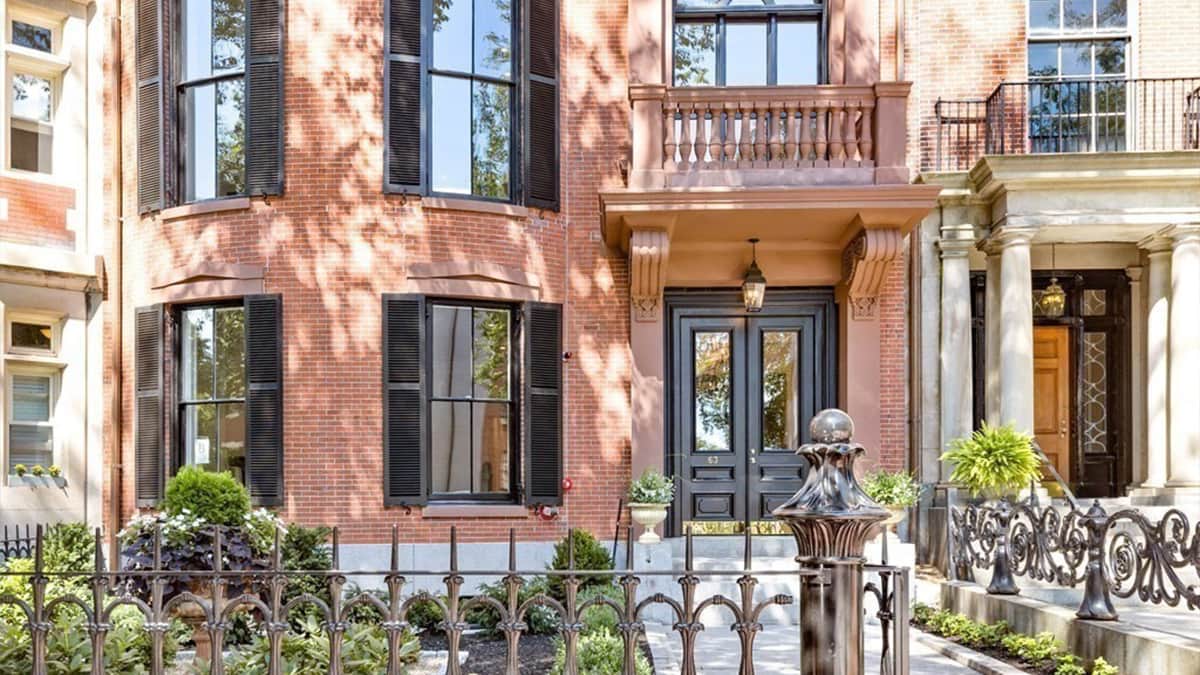
Historic Renovation Architecture
For historic homes and significant properties where original character, sensitive intervention, modern systems, and contemporary living requirements must be carefully balanced.
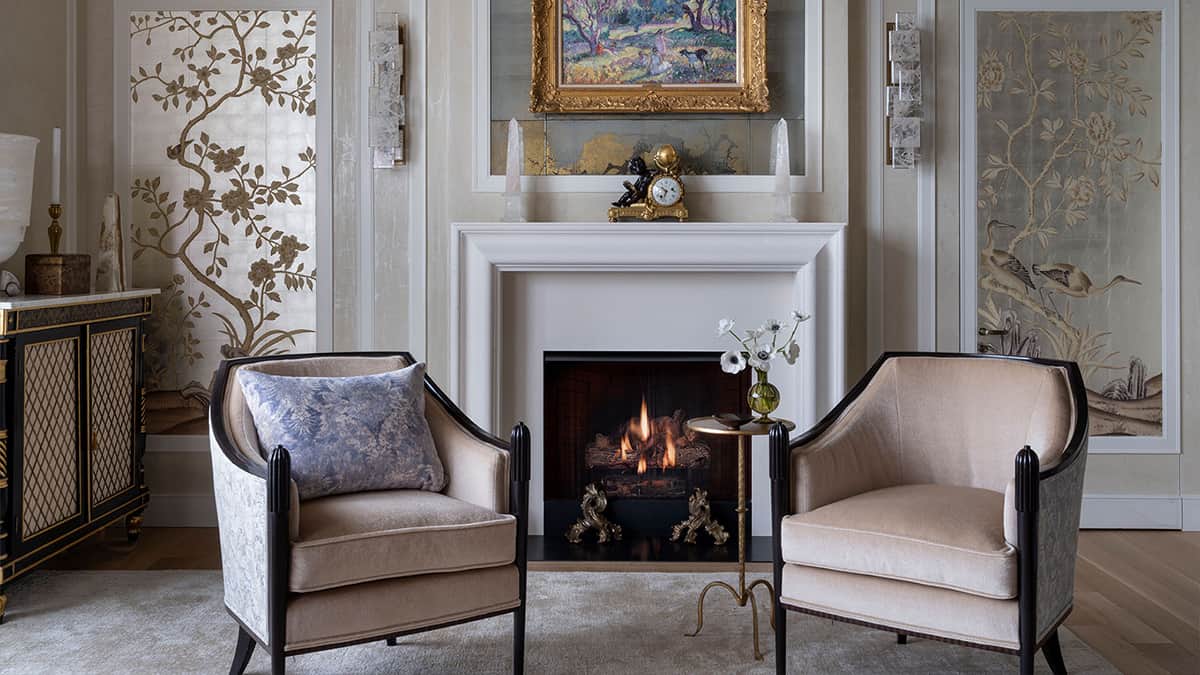
Interior Architecture & Detailing
For space planning, architectural millwork, finishes, proportions, and interior details that give a residence continuity from its overall plan to the rooms within it.
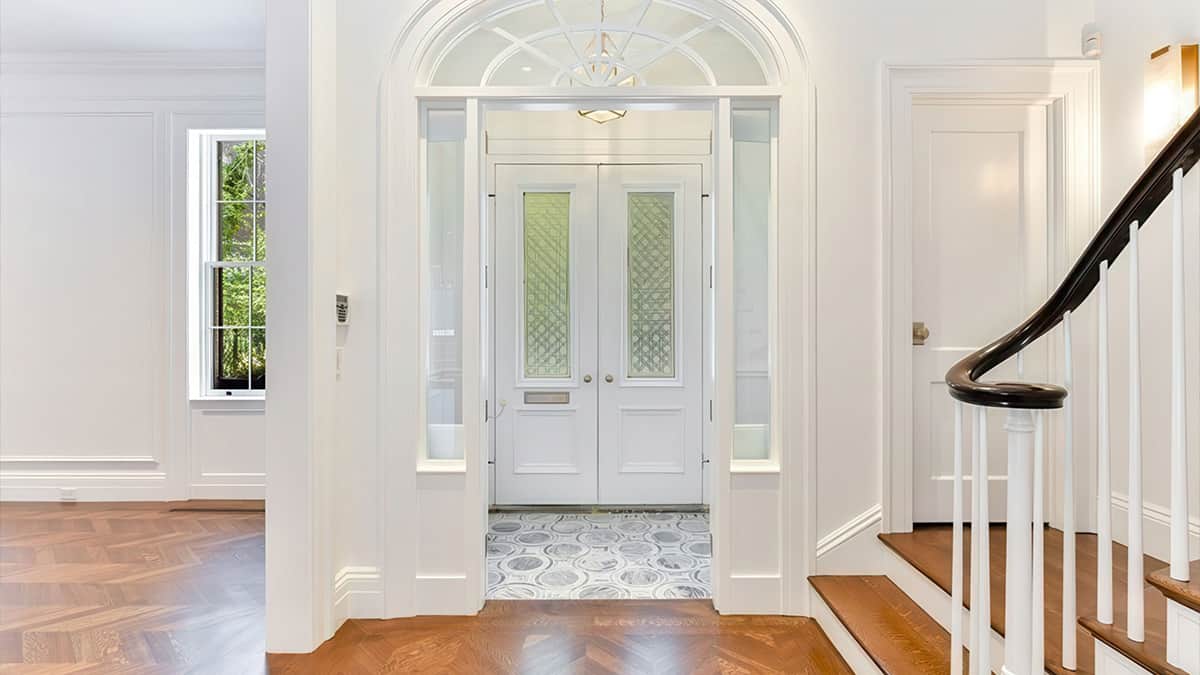
Planning & Construction Administration
For continuity from early planning and design development through approvals, coordination, bidding, and construction-phase architectural involvement.
Questions About Custom Residential Architecture
What does a custom residential architect do?
Does Pauli & Uribe design new homes as well as additions and renovations?
When should an architect become involved in a residential project?
How does a custom residential project begin?
Where does Pauli & Uribe provide custom residential architecture services?
Discuss a Custom Residential Project
Planning a new home, substantial addition, or thoughtful residential renovation? Share the property, project goals, anticipated scope, and timing with Pauli & Uribe Architects to begin a conversation about the appropriate architectural approach.