Pauli & Uribe Architects provides architectural planning and construction administration for residential, historic, interior, and select commercial projects in Boston and New England. The service connects early project definition, design development, approvals, consultant coordination, construction documents, bidding support, and construction-phase architectural involvement, helping owners carry design intent and informed decisions from initial concept through completion.
Continuity from Early Planning Through Construction

Architectural projects develop through a sequence of connected decisions. Early questions about scope, use, site conditions, existing construction, approvals, priorities, schedule, and budget influence the design. The design then becomes more specific through coordinated drawings, details, consultant input, material selections, and technical documentation. During construction, new information and field conditions require timely architectural interpretation so that decisions remain connected to the project as a whole.
Pauli & Uribe Architects provides continuity across these stages. The firm works with owners to define the architectural problem, test design directions, develop the selected approach, coordinate specialist input, prepare documents appropriate to the agreed scope, and assist with approvals and contractor selection. During construction, the architect can remain involved to respond to design questions, review specified submissions, observe progress at appropriate intervals, and help evaluate proposed changes in relation to the contract documents and design intent.
The exact services and level of involvement are established for each engagement. A townhouse renovation, estate addition, historic adaptive-reuse project, interior transformation, and small commercial space may require different consultants, approvals, documentation, bidding methods, and construction-phase services. A clearly defined scope allows the architectural process to respond to the project rather than forcing every project into the same delivery model.
What Planning & Construction Administration May Include
The scope of architectural services is tailored to the property, project goals, and agreed engagement. Depending on the commission, custom residential architecture may include the following:
Effective Communication and Coordinated Decision-Making
The value of architectural continuity is not only in producing drawings. It is also in preserving the reasoning behind the design as many people contribute to the project. Owners, contractors, engineers, interior designers, landscape architects, craftspeople, fabricators, vendors, and reviewing agencies may each hold information that affects the result. Clear communication helps those decisions reach the right people at the right time.
Pauli & Uribe combines hand drawings and sketches with coordinated 3D modeling and detailed documentation. Early drawings can make an idea immediate and understandable, while digital models help test spatial relationships, materials, details, and complex conditions before construction. During later phases, the same design framework supports consultant coordination, client decisions, contractor questions, and evaluation of field conditions.
Construction inevitably involves questions and adjustments. The architect can help distinguish between a change that preserves the underlying design and one that alters function, proportion, material quality, historic character, or coordination elsewhere. This does not eliminate risk or uncertainty, but it gives the owner an informed architectural perspective when decisions must be made.
Selected Projects Demonstrating Process and Coordination
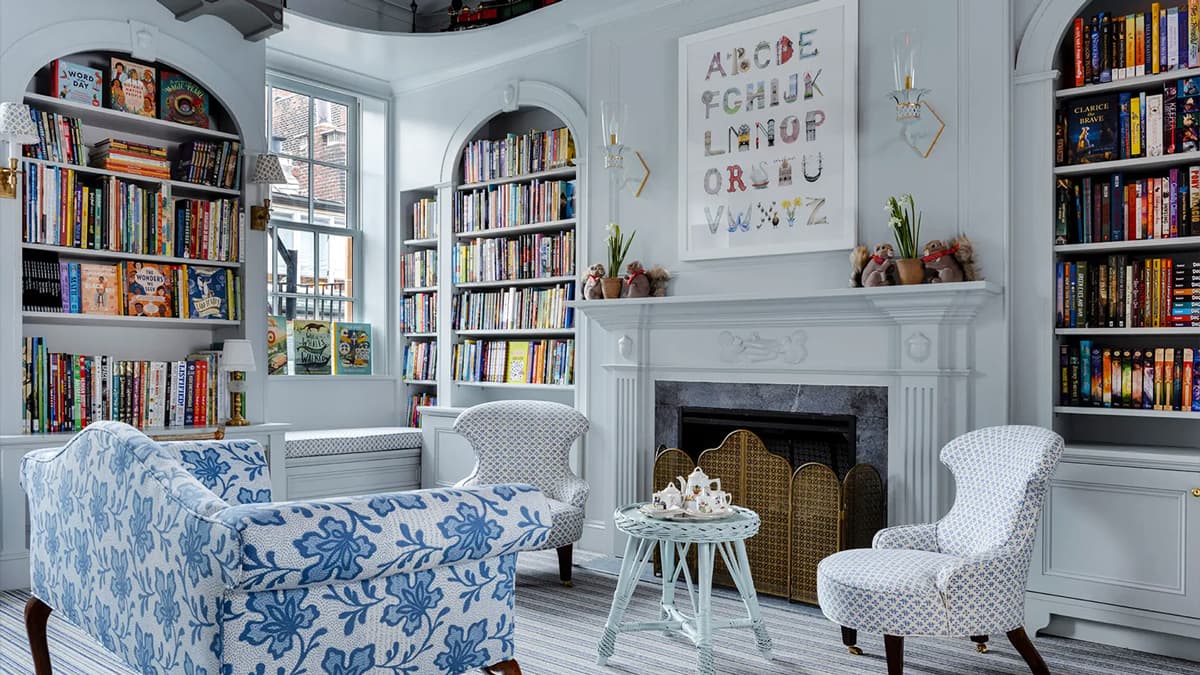
Beacon Hill Books & Cafe, Boston
The transformation of an 1845 Greek Revival townhouse into Beacon Hill Books & Cafe required the coordination of a demanding public program within a historic building in poor condition. Four bookstore levels, a lower-level cafe, offices, a children's floor, historically appropriate detailing, and a new accessible brick tunnel were integrated into one architectural concept. The project demonstrates how planning, approvals, accessibility, technical coordination, detailing, and construction-phase decisions must work together on a complex adaptive-reuse project.
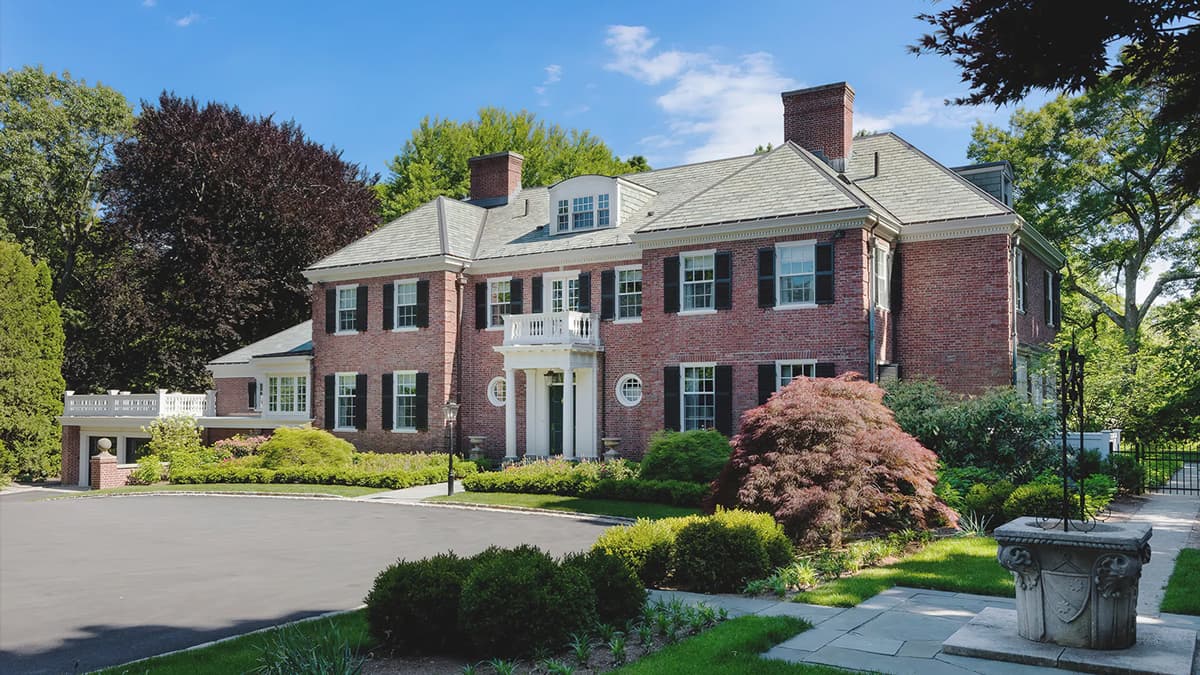
Sargent Road, Brookline, MA
At Sargent Road, a major addition and renovation introduced a new family wing, reorganized circulation, extended a historic stair hall, renewed the front porticos, restored millwork and finishes, and coordinated new lighting and mechanical systems within a 1930 Georgian Revival residence. Historically informed research, compatible materials, existing conditions, modern systems, and landscape relationships all influenced the work, illustrating the need for continuity from design development through construction.
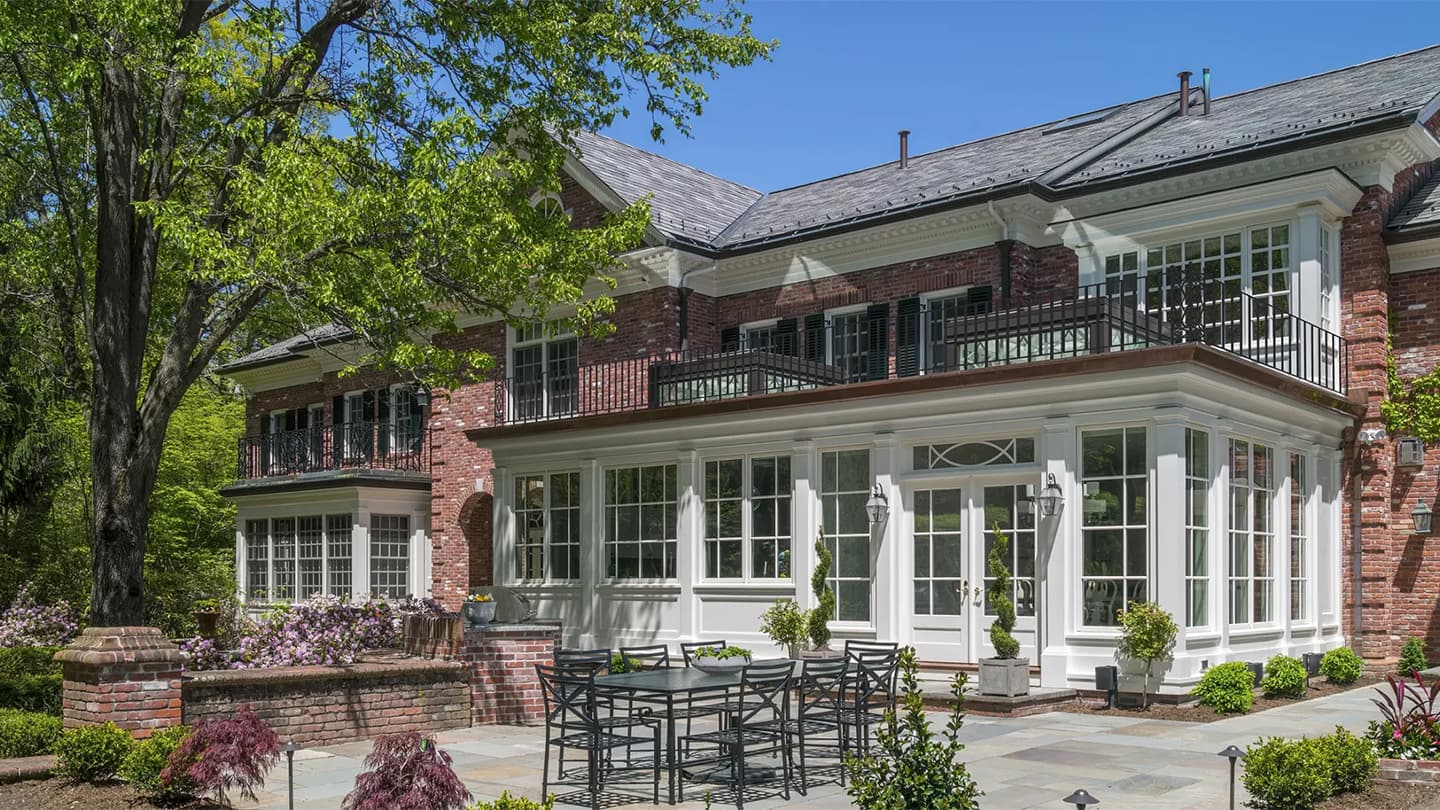
Pond Road, Wellesley, MA
The Pond Road project combined renovation and expansion across a 10,000-square-foot Neo-Georgian residence and its estate setting. A new kitchen and family-room addition, expanded garage, rejuvenated pool and cabana, formal gardens, and an outdoor dining and entertaining area required architectural planning across multiple connected components. The project demonstrates how program, additions, existing architecture, landscape, amenities, and long-term use can be coordinated as part of a broader residential plan.
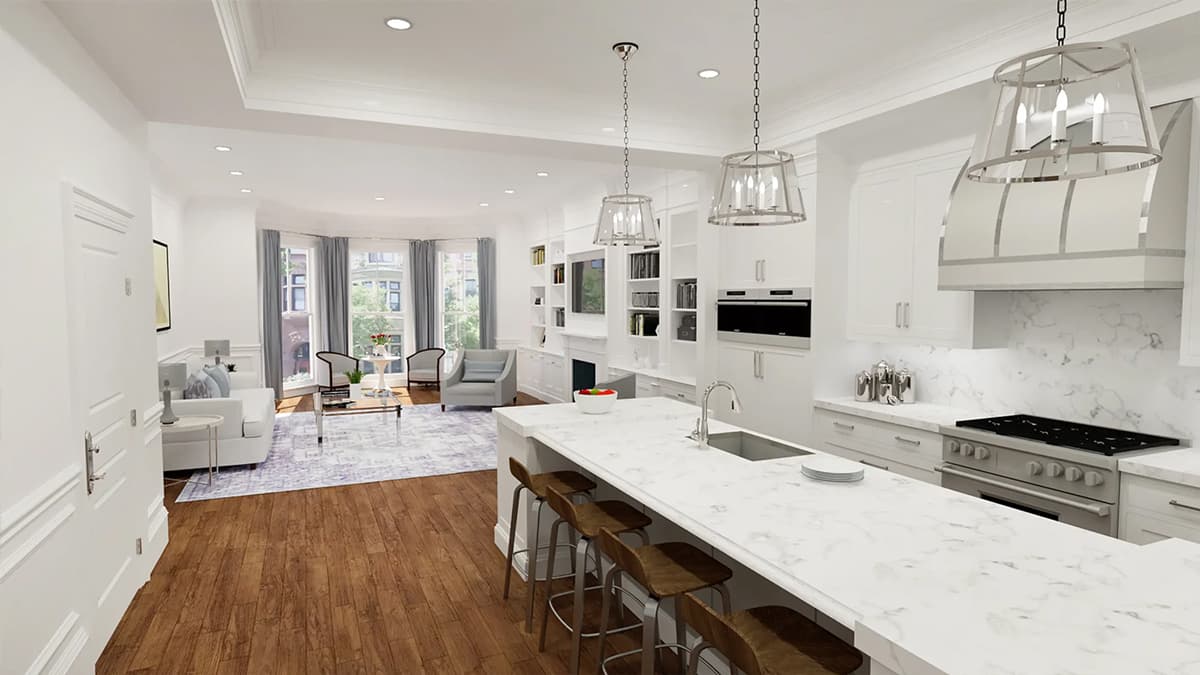
Architectural Digital Renderings
Pauli & Uribe's visualization process blends traditional hand drawing with coordinated 3D modeling, photorealistic renderings, and immersive virtual-reality studies. These tools help clients understand space, proportion, materials, interiors, roof decks, exterior concepts, and architectural details before construction begins. When the design model also supports documentation and coordination, visualization becomes part of the project process rather than a separate presentation exercise.
Related Architectural Services
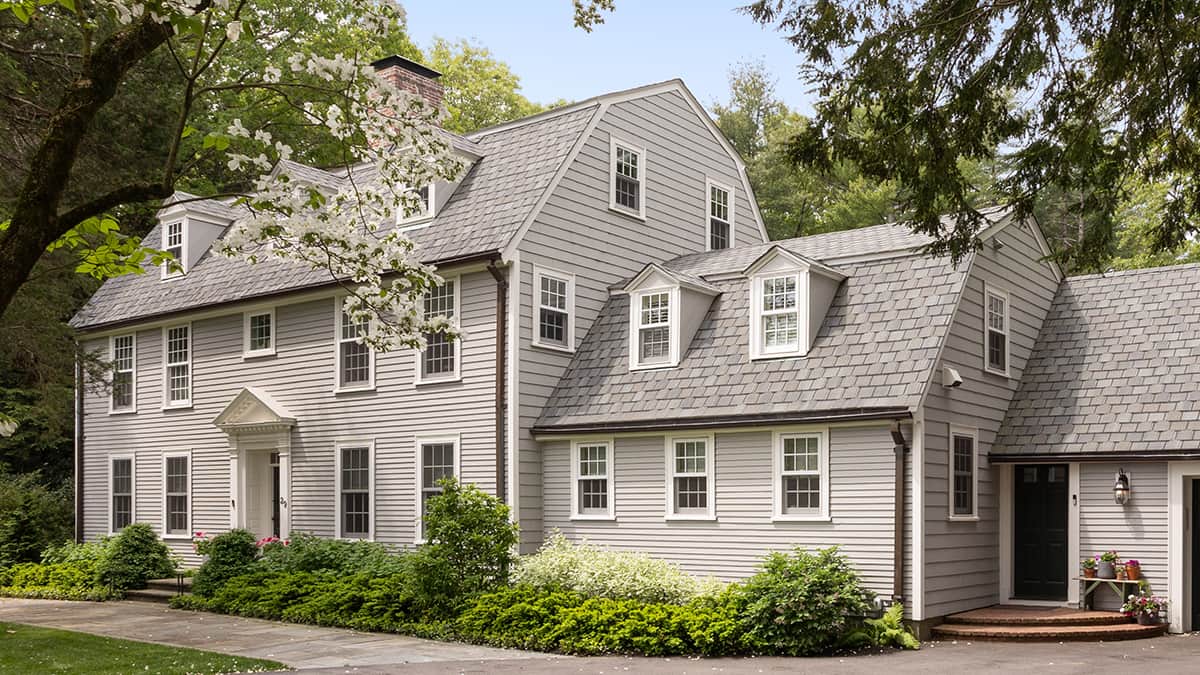
Custom Residential Architecture
Custom residential projects use planning and construction administration to connect the client's goals, the property, the design, specialist consultants, documentation, and construction decisions over time.
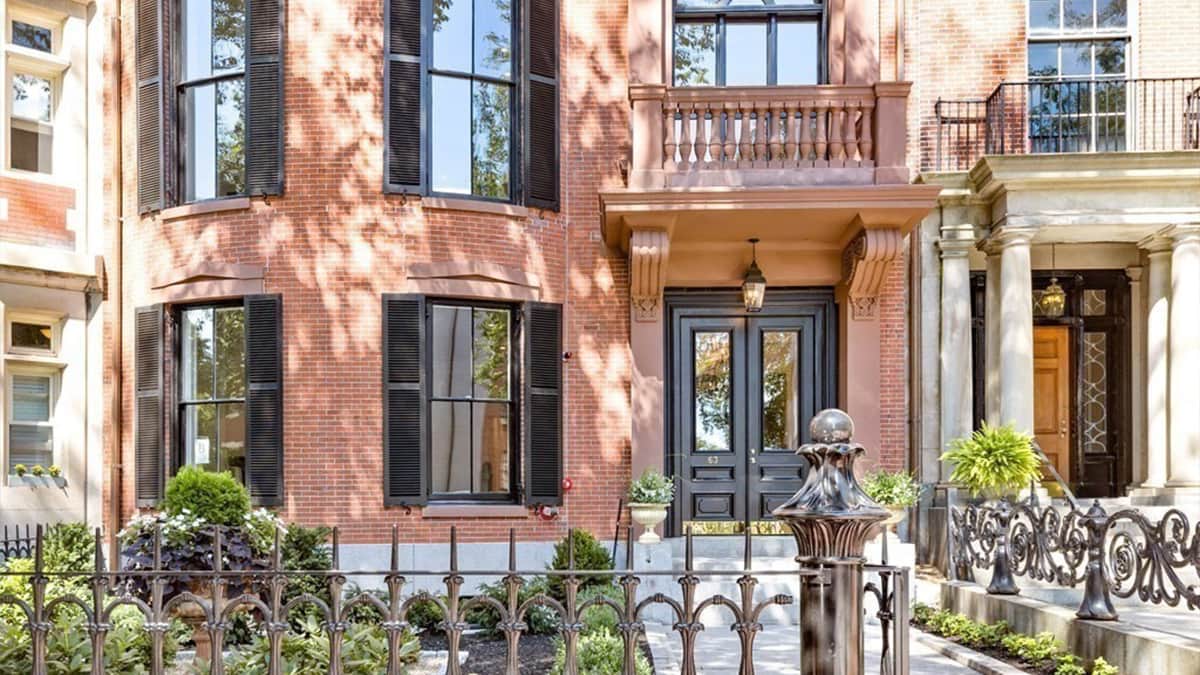
Historic Renovation Architecture
Historic properties often require additional research, existing-condition analysis, sensitive detailing, approvals, specialty consultants, and careful evaluation of changes during construction.
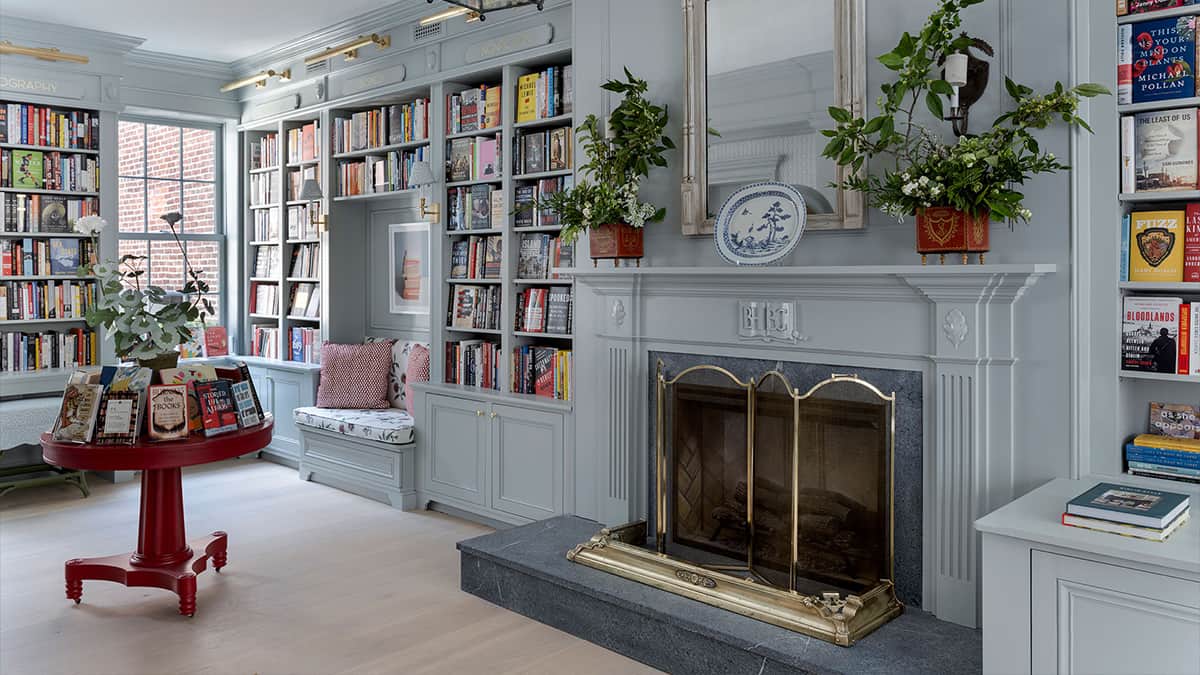
Small-Scale Commercial Architecture
Select commercial and adaptive-reuse projects may combine operational planning, accessibility, code and agency requirements, consultants, custom detailing, contractor coordination, and construction-phase architectural involvement.
Questions About Planning & Construction Administration
What is architectural construction administration?
When should an architect become involved in a project?
Does the architect obtain permits and approvals?
How can an architect assist with contractor selection?
Does construction administration guarantee the cost, schedule, or quality of the work?
Discuss an Architectural Project
Planning a residential, historic, interior, or select small-scale commercial project in Boston or New England? Share the property location, current conditions, project goals, anticipated scope, timing, preliminary budget range, known approvals, and any consultants or contractors already involved so Pauli & Uribe Architects can discuss the appropriate planning, design, documentation, and construction-phase services for the project.