
Pauli & Uribe Architects provides small-scale commercial architecture for distinctive bookstores, cafes, cultural, and community spaces in Boston and New England. The service coordinates programming, circulation, accessibility, custom millwork, materials, lighting, code and consultant requirements, and architectural identity, helping compact public-facing spaces function clearly while creating a memorable experience for visitors, staff, and owners.
Architecture for Distinctive Public and Commercial Spaces

Photo: Sarah Winchester
Small-scale commercial architecture brings an unusually concentrated set of decisions into a limited footprint. The plan must support visitors, staff, operations, storage, service areas, accessibility, building systems, code requirements, and the identity of the business, often within an existing building whose structure and character impose additional constraints. Each decision affects both practical performance and the way the space is experienced.
Pauli & Uribe Architects approaches these projects by first understanding the purpose of the organization and how the space must work from opening through daily operation. Visitor arrival, browsing or gathering patterns, staff circulation, sightlines, acoustics, display, back-of-house needs, deliveries, maintenance, security, and flexibility are considered together. The aim is to create a plan that feels intuitive while making disciplined use of every available area.
The architectural identity should grow from the project rather than being applied as a separate decorative layer. Existing character, proportion, material, light, built-in elements, and the public experience can be composed into a setting that supports the business and gives visitors a clear sense of place. For a bookstore, cafe, cultural venue, or community space, atmosphere and function must reinforce one another.
What Small-Scale Commercial Architecture May Include
The scope is tailored to the property, the owner's operational goals, the condition of the building, the consultant team, approval requirements, and the agreed engagement. Depending on the project, small-scale commercial architectural services may include:
A Coordinated Approach to Function, Atmosphere, and Identity
Commercial projects benefit from early coordination because design decisions are closely connected. The location of a counter may affect circulation, accessibility, plumbing, electrical service, lighting, and staff workflow. A display wall may influence structure, fire protection, signage, and sightlines. Pauli & Uribe studies these relationships together so that functional requirements support, rather than interrupt, the architectural idea.
Hand drawings and sketches help test sequence, proportion, focal points, built-in elements, and the character of a room at an early stage. Coordinated 3D models and digital visualizations can clarify circulation, display, materials, lighting, and spatial relationships before construction, giving owners and consultants a shared basis for decisions and detailed coordination.
The firm can collaborate with owners, operators, interior designers, branding teams, preservation specialists, engineers, builders, cabinetmakers, craftspeople, lighting consultants, food-service consultants, and other participants appropriate to the project. Clear responsibilities, realistic priorities, and consistent communication are especially important when a compact commercial space must satisfy many technical and experiential goals at once.
Selected Small-Scale Commercial Projects
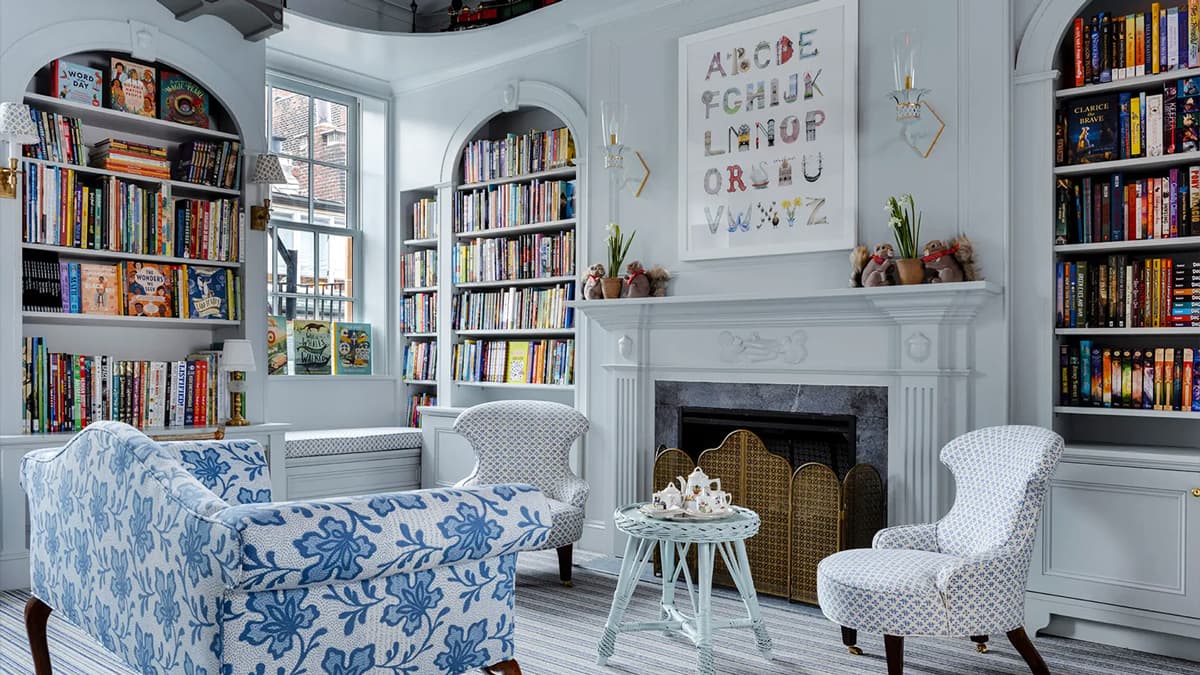
Beacon Hill Books & Cafe, 71 Charles Street, Boston, MA
Pauli & Uribe transformed an 1845 Greek Revival townhouse in Boston's historic Beacon Hill neighborhood into Beacon Hill Books & Cafe. The major renovation adapted the building for four levels of bookstore, a lower-level cafe, top-floor offices, and a children's floor while creating the atmosphere of a finely detailed residence. A new Beacon Hill-style brick tunnel provided accessible entry and a connection to the garden. Fireplaces, classical detailing, custom elements, and carefully composed interiors support both the commercial program and the character of the historic property. The project received the 2023 Bulfinch Award in the Commercial category from the ICAA New England Chapter.

Parkside Bookshop, 260 Shawmut Avenue, Boston, MA
Parkside Bookshop at 260 Shawmut Avenue demonstrates a more compact commercial renovation organized around warmth, character, and a welcoming retail experience. Custom book shelving, display areas, fireplace focal points, restored-style ceiling details, lighting, and carefully composed interiors create a recognizable setting while supporting contemporary bookstore use. The project shows how architectural detailing and practical retail planning can give a small public-facing space a strong identity without relying on scale alone.
Related Architectural Services
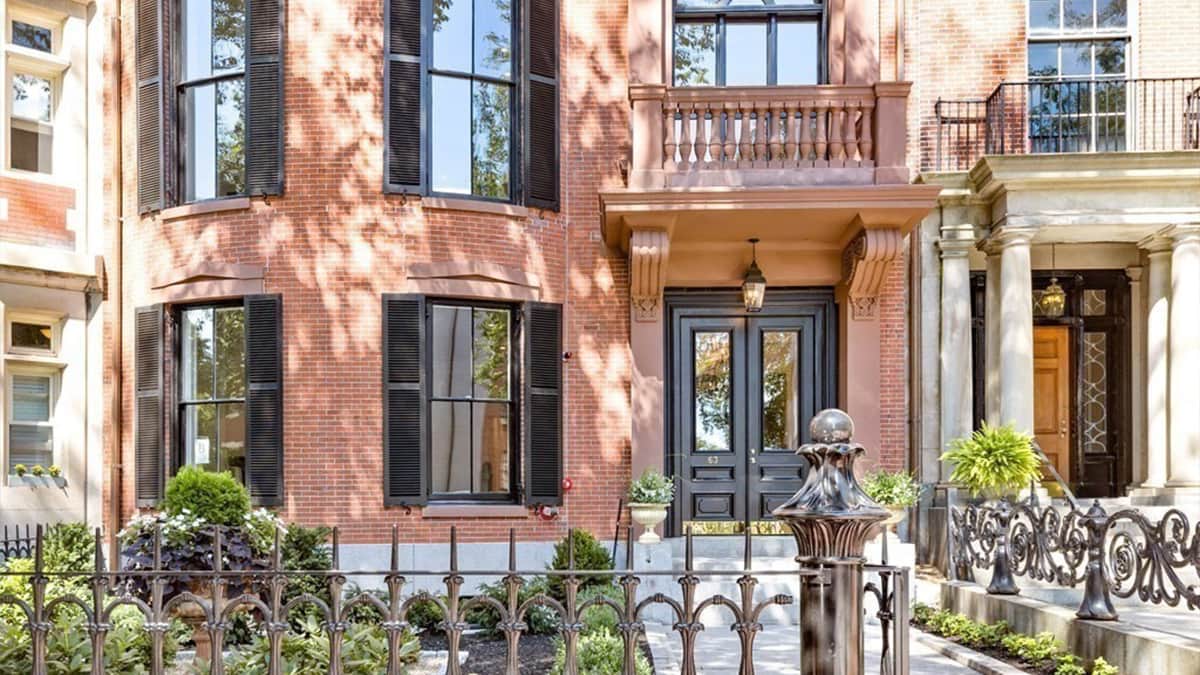
Historic Renovation Architecture
For commercial projects in historic or architecturally significant buildings, preservation, research, approvals, sensitive intervention, and modern use must be considered together.
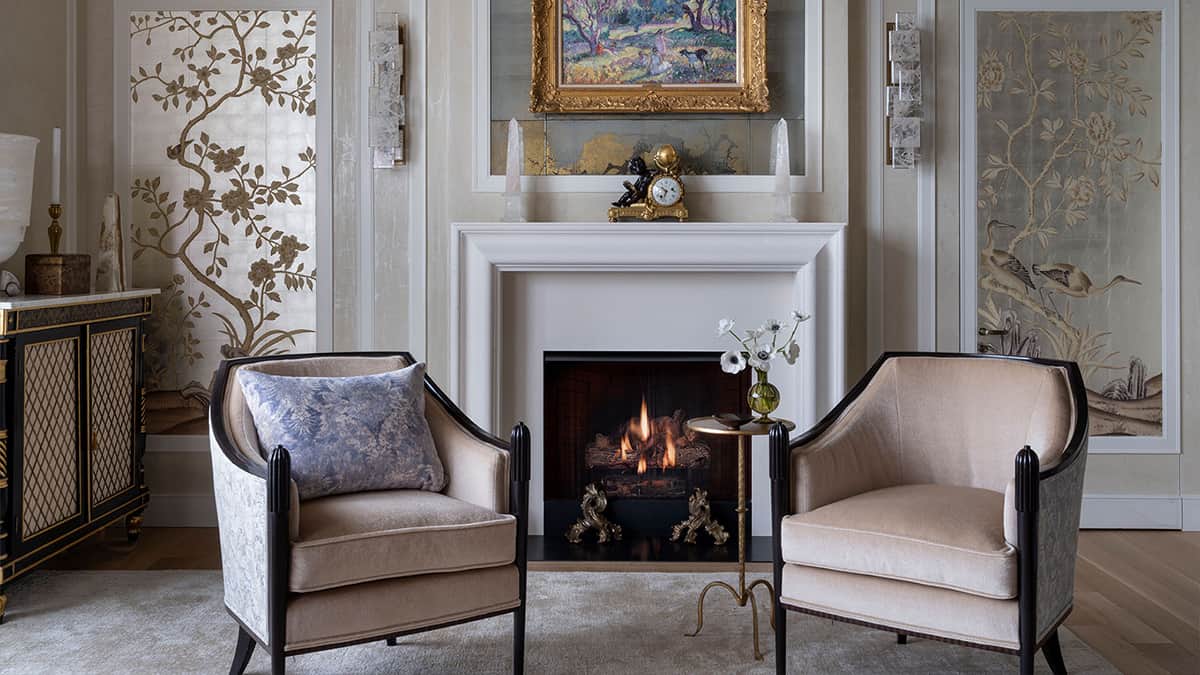
Interior Architecture & Detailing
Space planning, custom millwork, finishes, lighting relationships, built-in elements, and detailed transitions shape the permanent interior architecture of a public-facing commercial space.
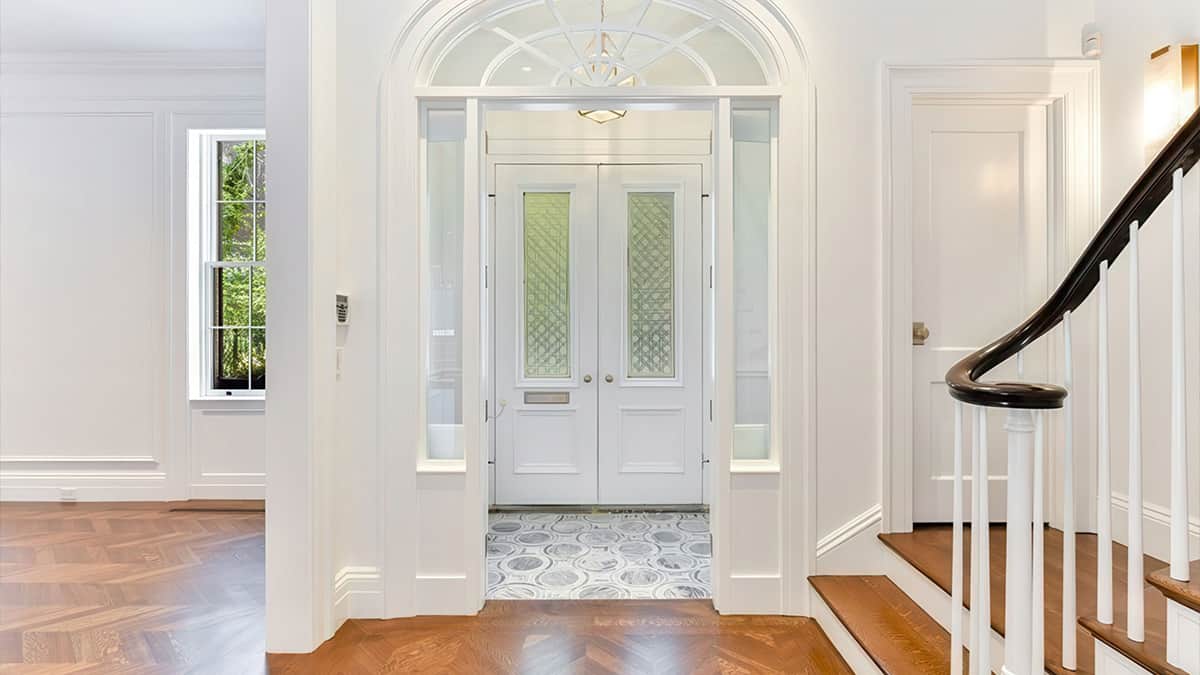
Planning & Construction Administration
Early planning, consultant coordination, approvals, documentation, bidding support, and construction-phase architectural involvement help carry the project from concept into execution.
Questions About Small-Scale Commercial Architecture
What types of commercial projects does Pauli & Uribe consider?
When should an architect become involved in a commercial project?
Can a historic or residential building be adapted for commercial use?
How are accessibility, code, and approvals handled?
What information should an owner prepare for the first conversation?
Discuss a Small-Scale Commercial Project
Planning a bookstore, cafe, cultural venue, community space, adaptive-reuse project, or another carefully detailed public-facing commercial environment in Boston or New England? Share the property location, proposed use, existing conditions, operational goals, anticipated scope, timing, and the consultants or design partners already involved so Pauli & Uribe Architects can discuss whether the project is an appropriate fit and what the next architectural step may be.