Pauli & Uribe Architects provides historic renovation architecture for homes, townhouses, and architecturally significant properties in Boston and throughout New England. The work balances preservation of original character with contemporary planning, building systems, additions, accessibility, and daily living, using research, careful detailing, and close coordination from early design through construction.
Preserving Architectural Character While Supporting Modern Life
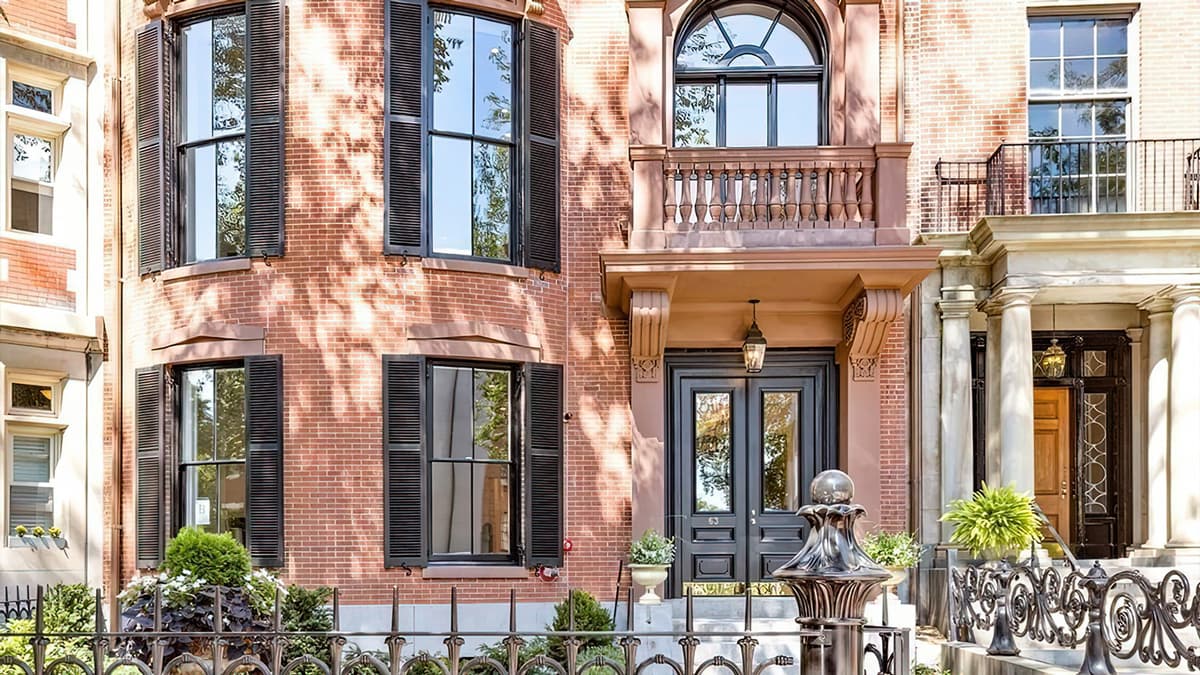
A historic property is defined by more than its age. Its identity may be carried through its overall form, relationship to the street or landscape, room proportions, stairways, fireplaces, windows, masonry, millwork, materials, and evidence of earlier craftsmanship. Understanding which elements are significant, which have been altered, and which can accommodate change is the foundation of a thoughtful renovation.
Pauli & Uribe Architects approaches historic renovation as a balance between continuity and use. The goal is not to freeze a building at one moment in time, but to preserve the character that gives it meaning while making it functional for contemporary life. Improved circulation, kitchens and bathrooms, family spaces, lighting, mechanical systems, accessibility, additions, and new connections to the landscape can all become part of the design when they are carefully integrated.
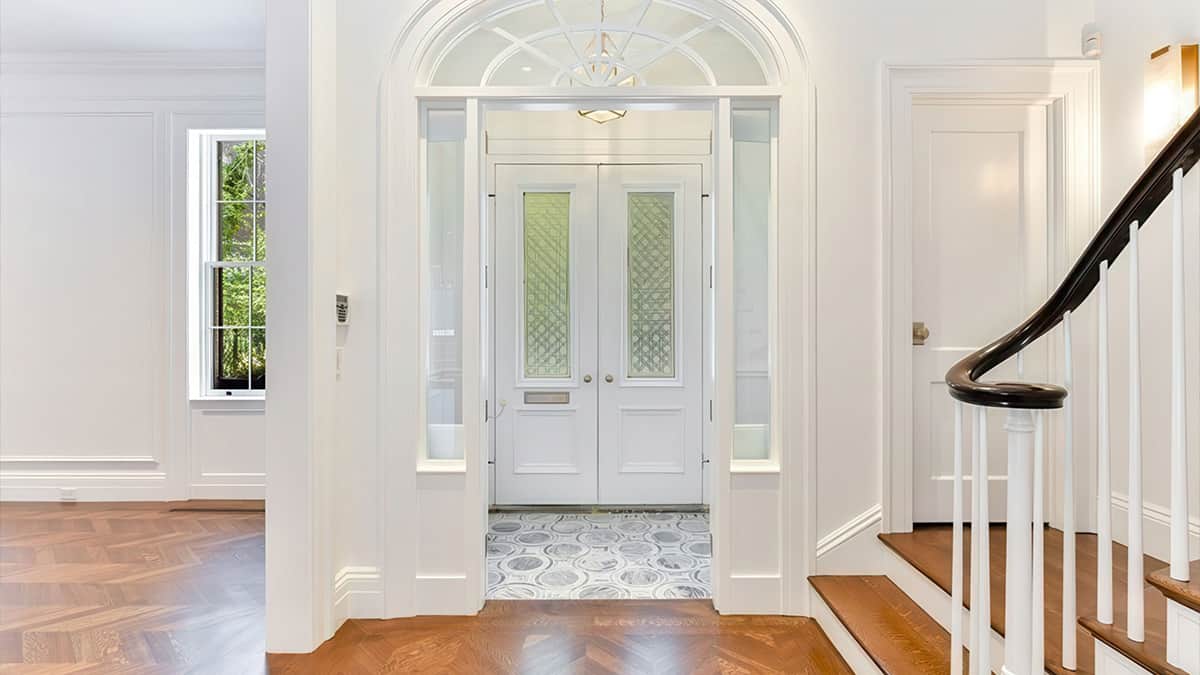
New work should strengthen the architectural composition rather than compete with it. Depending on the property, that may involve repairing or restoring original elements, removing inappropriate later interventions, reusing historic materials, or introducing compatible new details whose scale, proportion, and craftsmanship belong to the building. The result should feel coherent, intentional, and specific to both the property and its owners.
What Historic Renovation Architecture May Include
The scope is tailored to the property, its designation and condition, the owners’ goals, and the agreed engagement. Depending on the project, historic renovation architecture may include the following:
A Context-Sensitive Approach to Historic Properties
Pauli & Uribe combines historical perspective with a practical understanding of contemporary residential life. Principal involvement and direct dialogue help clarify which qualities of the property should remain central and where change can improve use without diminishing its architectural identity.
Hand drawings and sketches are used to study proportion, composition, details, and the relationship between existing and new work. Coordinated 3D models and digital visualization can help the team understand complex conditions, test additions or interior changes, and communicate decisions clearly before construction.
Historic renovation also depends on close collaboration. Structural and building-systems consultants, interior designers, builders, craftspeople, carpenters, masons, and artisans may all contribute specialized knowledge. Because concealed conditions are often discovered during construction, continuity in architectural involvement supports informed decisions and helps protect the design intent as the work progresses.
Selected Historic Renovation Projects
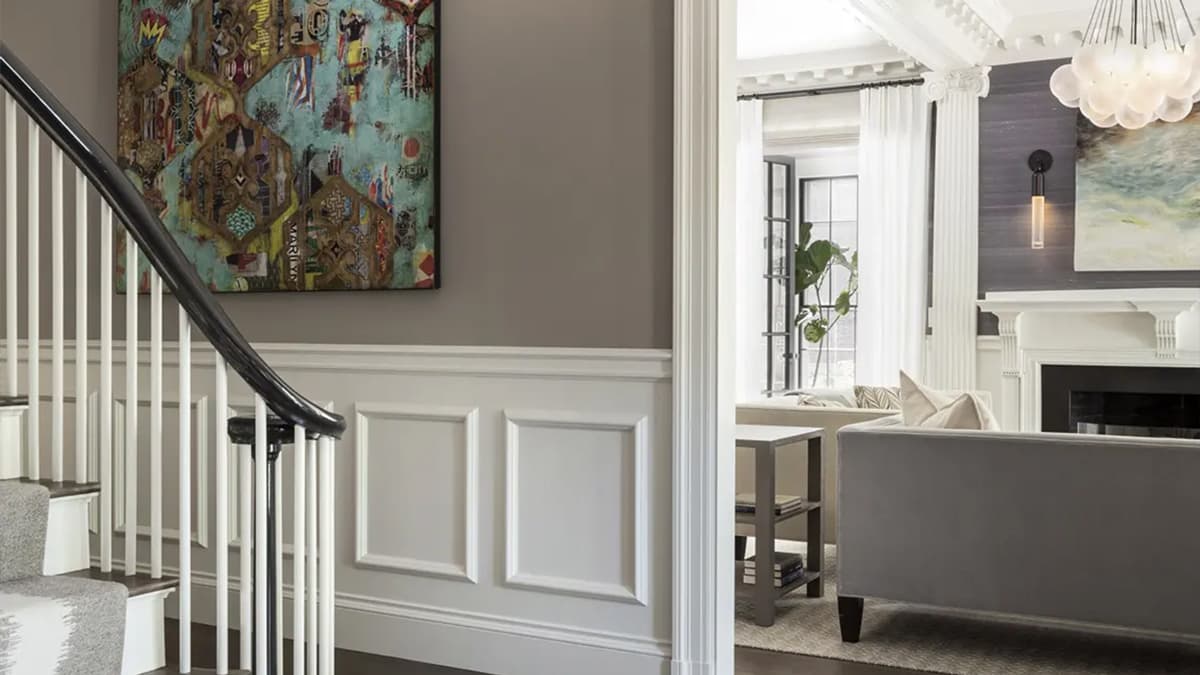
Berkeley Street Residence, Cambridge, MA
This circa 1852 Italianate residence in Harvard Square underwent a thorough renovation for contemporary family life. The work respected the scale and sophistication of the historic house while updating the kitchen and living spaces and retaining defining elements such as the skylit stair, extensive millwork, fireplaces, formal rooms, and relationship to the conservatory and porch.
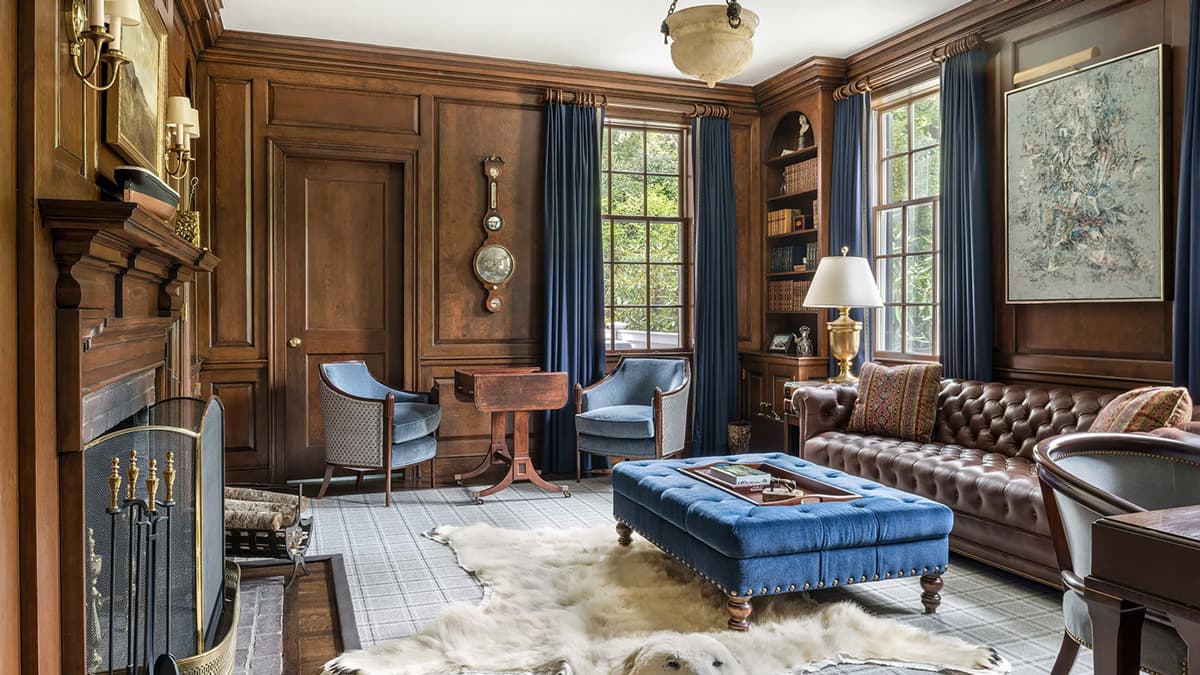
Sargent Road Estate, Brookline, MA
At a 1930 Georgian Revival estate in Brookline, Pauli & Uribe led a major addition and renovation that introduced a new family wing, improved circulation, renewed the front porticos through historically informed research, restored millwork and architectural details, and integrated updated lighting and mechanical systems. The project re-established harmony among the original residence, later interventions, and its landscaped setting.
Suffolk Road Residence, Chestnut Hill, MA
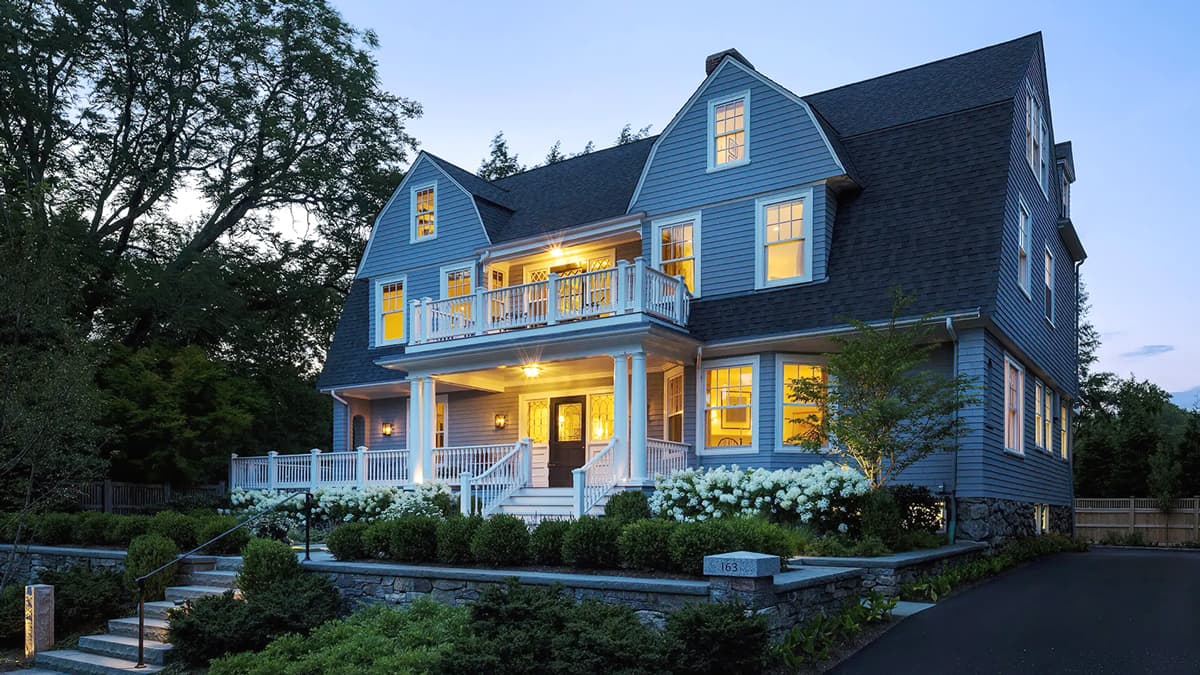
The interior and exterior renovation of this Colonial Revival residence included a carefully integrated garage, a reworked kitchen and family sequence, a new primary suite, an improved front portico based on physical evidence and research, restored historical millwork, new building systems, and an extended stair connection to the third floor. Contemporary function was introduced while maintaining architectural authenticity and continuity.
Beacon Hill Books & Café, Boston, MA
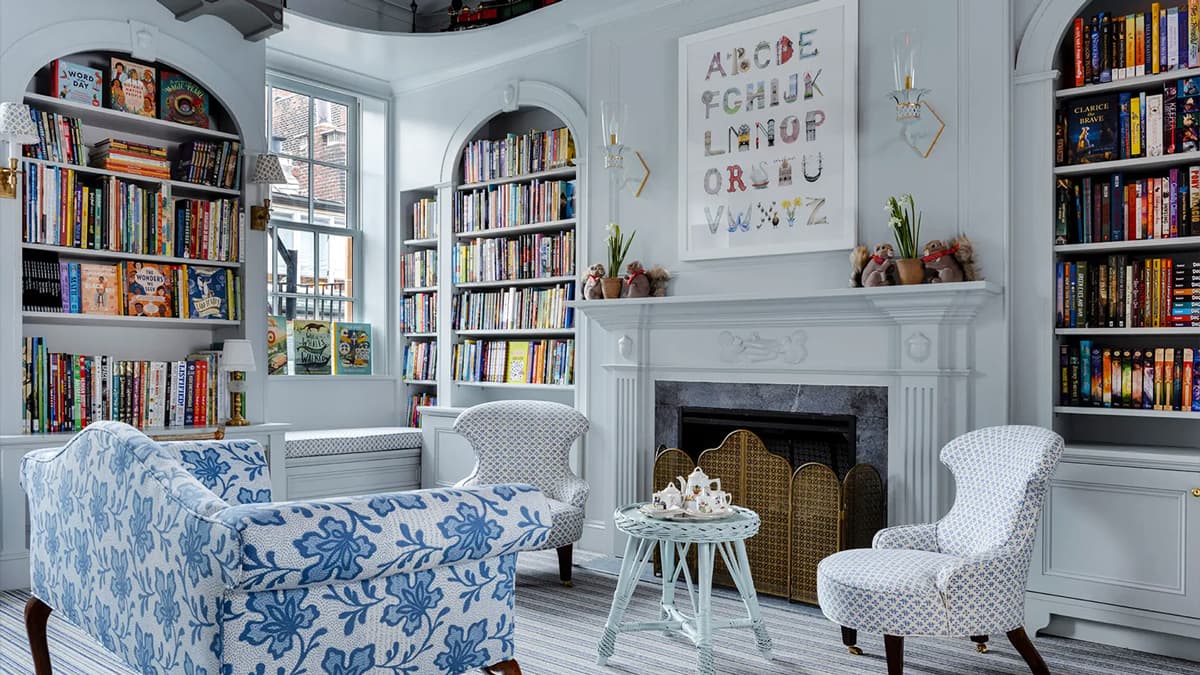
An 1845 Greek Revival townhouse in Boston’s Beacon Hill Historic District was renovated from a deteriorated shell into four levels of bookstore, a lower-level café, offices, and a children’s floor. Period-appropriate classical detailing, fireplaces, custom millwork, and a new brick passage providing accessible entry demonstrate how historic architecture can support a new public use without losing its residential character.
Related Architectural Services
Boston Townhouse Architecture
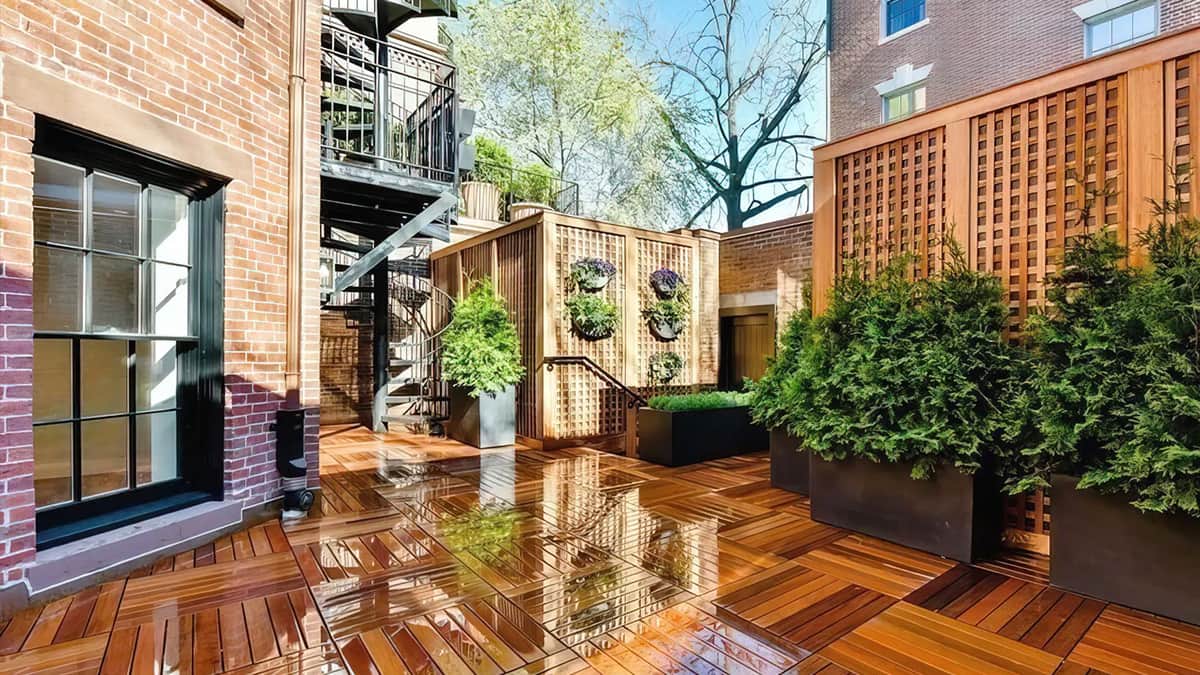
For renovations, additions, interior reconfiguration, and sensitive updates to Boston’s historic urban homes, including properties in Beacon Hill and other established neighborhoods.
Interior Architecture & Detailing
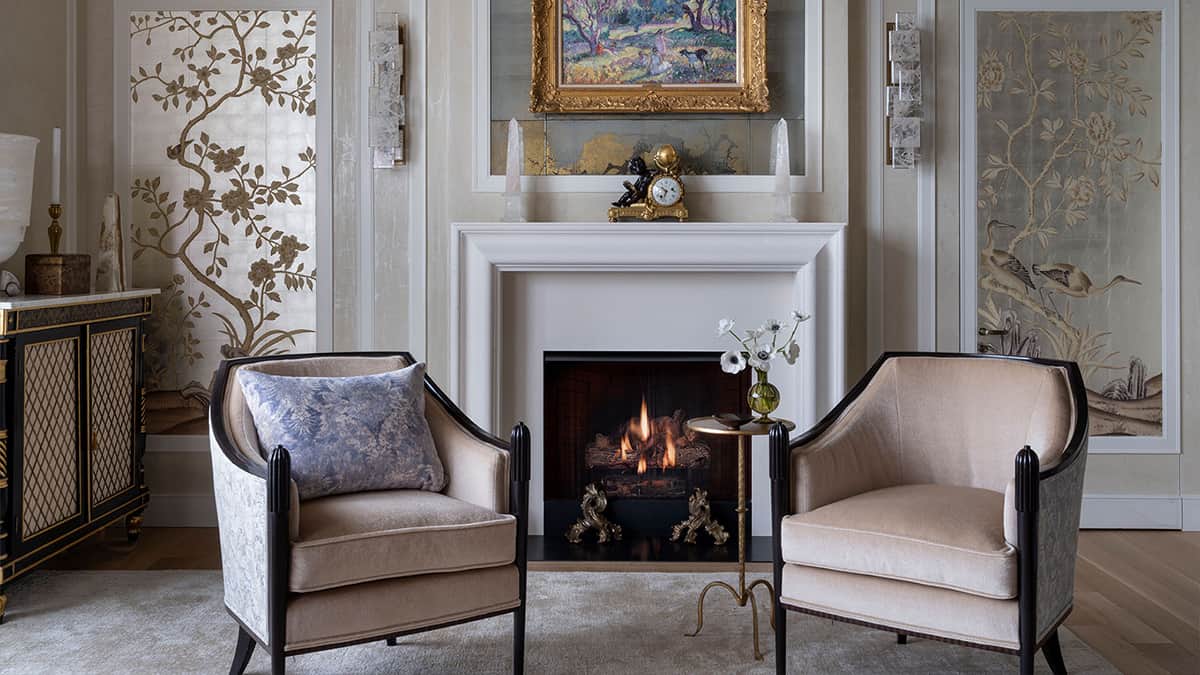
For space planning, architectural millwork, materials, finishes, proportions, and interior details that connect restored character with the way a property is used today.
Planning & Construction Administration
For continuity from existing-condition review and early design through approvals, documentation, consultant coordination, bidding, and construction-phase architectural involvement.
Questions About Historic Renovation Architecture
What is historic renovation architecture?
How are renovation, restoration, and preservation different?
Does renovating a historic home require special approval?
Can modern systems and additions be integrated into a historic property?
When should an architect become involved in a historic renovation?
Plan a Historic Property Renovation
Considering a renovation, addition, restoration, or adaptive reuse project for a historic home or architecturally significant property? Share the property location, age or designation if known, project goals, anticipated scope, and timing with Pauli & Uribe Architects to begin a conversation about the appropriate architectural approach.